
Jessica Nooney
Weichert Realtors-Medford
(640) 333-9738
137 Total Sales
2 in Pomona
$50,000 Price Range


Estimated Value: $348,874
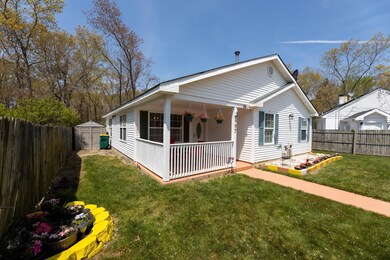
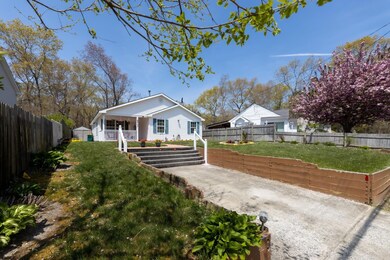
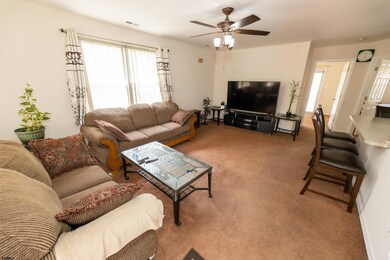
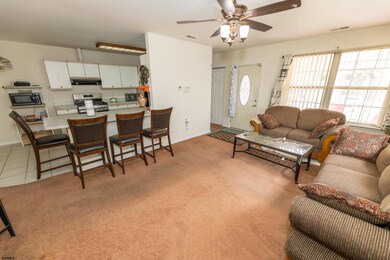
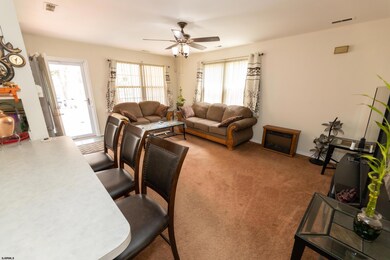
**SURRENDER TO COMFORT** BEAUTY,WARMTH,VALUE**RAVISHING COVERED PORCH**LUSH-LANDSCAPED GROUNDS**1,444 SQ FT**NEWER HVAC & HOTWATER HEATER**NEWER BATHROOM VANITIES**WALK IN CLOSET**CEILING FANS**SLIDING PATIO DOOR WITH BLINDS**PUBLIC WATER & SEWER**MULTI ZONED SPRINKER SYSTEM**AMAZING $$$ SOLAR SAVINGS**FENCED YARD**PAVERS**This beautifully presented home is sure to impress. Fall in love at the first sight with this beautiful 4bd,2 full bath rancher. As you enter, you have a large living room flooded with natural light. Wake up and smell the coffee in this cheerfully well designed Kitchen makes the most of the wall space. Master suite offers it's own private bath and walk in closet. A fully functional attic space is ideal for light storage. Fenced in back yard is perfect for BBQ or have a small gatherings with your loved ones. Enjoy the close proximity to parkway, Stockton college, hospital and restaurants. Make your move before someone else does! SHOW AND SELL!
We collect this data history from publicly available records. To have your information removed, we recommend requesting removal directly through your county’s website.
Jessica Nooney
Weichert Realtors-Medford
(640) 333-9738
137 Total Sales
2 in Pomona
$50,000 Price Range
Patrick Meehan Jr.
RE/MAX at Barnegat Bay
(640) 333-8455
365 Total Sales
1 in Pomona
$315,000 Price
Jeannine Wescoat
ZONA REAL ESTATE, INC
(609) 908-4972
117 Total Sales
1 in Pomona
$472,000 Price
Jill Leap
Balsley-Losco Realtors
(609) 798-7218
90 Total Sales
1 in Pomona
$400,000 Price
Dennis Kain
Century 21 Reilly Realtors
(856) 341-7900
64 Total Sales
1 in Pomona
$240,900 Price
Phyllis Harvey
The Roarke Agency
(856) 326-1879
85 Total Sales
1 in Pomona
$230,000 Price
We collect this data history from publicly available records. To have your information removed, we recommend requesting removal directly through your county’s website.
| Date | Buyer | Sale Price | Title Company |
|---|---|---|---|
| $260,000 | Surety Title | ||
| $215,000 | Fidelity National | ||
| $21,000 | -- | ||
| $4,000 | -- |
We collect this data history from publicly available records. To have your information removed, we recommend requesting removal directly through your county’s website.
| Date | Status | Borrower | Loan Amount |
|---|---|---|---|
| Closed | $10,000 | ||
| Previous Owner | $255,290 | ||
| Closed | $211,678 |
We collect this data history from publicly available records. To have your information removed, we recommend requesting removal directly through your county’s website.
| Date | Event | Price | List to Sale | Price per Sq Ft |
|---|---|---|---|---|
| 08/05/2022 08/05/22 | Sold | $260,000 | -1.8% | $180 / Sq Ft |
| 06/03/2022 06/03/22 | For Sale | $264,900 | -- | $183 / Sq Ft |
We collect this data history from publicly available records. To have your information removed, we recommend requesting removal directly through your county’s website.
| Year | Tax Paid | Tax Assessment Tax Assessment Total Assessment is a certain percentage of the fair market value that is determined by local assessors to be the total taxable value of land and additions on the property. | Land | Improvement |
|---|---|---|---|---|
| 2026 | $5,295 | $156,200 | $43,500 | $112,700 |
| 2025 | $5,214 | $156,200 | $43,500 | $112,700 |
| 2024 | $5,214 | $156,200 | $43,500 | $112,700 |
| 2023 | $5,016 | $156,200 | $43,500 | $112,700 |
| 2022 | $5,016 | $156,200 | $43,500 | $112,700 |
| 2021 | $4,916 | $156,200 | $43,500 | $112,700 |
| 2020 | $4,838 | $156,200 | $43,500 | $112,700 |
| 2019 | $4,748 | $156,200 | $43,500 | $112,700 |
| 2018 | $4,816 | $156,200 | $43,500 | $112,700 |
| 2017 | $4,816 | $156,200 | $43,500 | $112,700 |
| 2016 | $4,773 | $156,200 | $43,500 | $112,700 |
| 2015 | $4,752 | $156,200 | $43,500 | $112,700 |
| 2014 | $4,594 | $156,200 | $43,500 | $112,700 |
Seller's Agent in 2022
Vishal Brahmbhatt
RE/MAX
(609) 513-2967
134 Total Sales
K
Buyer's Agent in 2022
Kate Ryan
PLATINUM REAL ESTATE
(609) 328-7494
7 Total Sales
Source: South Jersey Shore Regional MLS
MLS Number: 563714
APN: 11-00744-0000-00009
Disclaimer: Certain information contained herein is derived from information provided by parties other than Homes.com. All information provided is deemed reliable, but is not guaranteed to be accurate and should be independently verified.
IDX information is provided exclusively for personal, non-commercial use, and may not be used for any purpose other than to identify prospective properties consumers may be interested in purchasing.
Information is deemed reliable but not guaranteed.
© 2026 South Jersey Shore Regional Multiple Listing Service. All rights reserved.
Ask me questions while you tour the home.