
Elaine R. Davis
EXP Realty LLC
(857) 232-7642
159 Total Sales
1 in Port Saint John
$330,000 Price

Estimated Value: $289,992
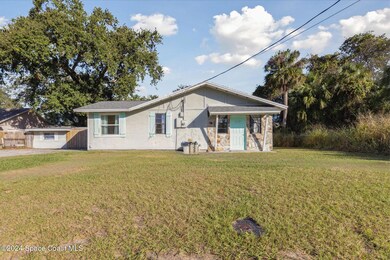
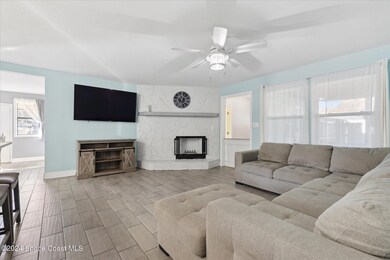
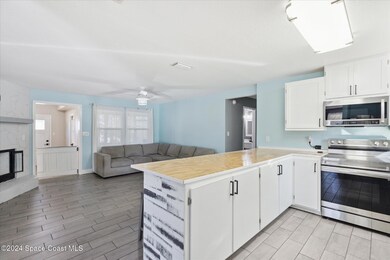
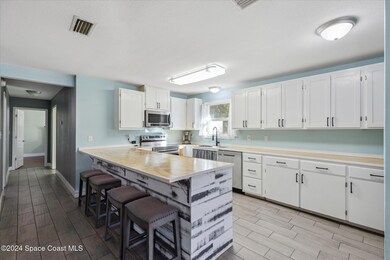
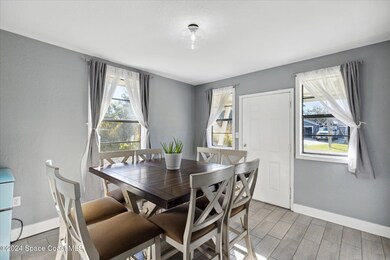
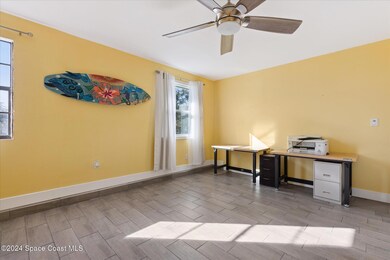
This 1,660+ square ft charmer feels like HOME! NEW ROOF in August 2021! Beautiful, durable wood-look tile flooring creates a warm and inviting atmosphere. No carpet! An incredibly spacious primary bedroom, measuring over 24 ft by 11 ft includes an en-suite with walk-in shower. Bathtub in the guest bedroom for soaking or for the little ones. The additional bedrooms are generously sized too. A modern open floor plan, perfect for entertaining. Updated kitchen featuring ample cabinet space, stainless steel appliances, matte black finishes & a 10 ft bar for extra seating. Cozy up by the stone fireplace in the living room during the holidays. A stylish barn door separates the dining room from the laundry room, providing additional storage space. The .23-acre lot offers incredible outdoor space for relaxation & entertainment - a deck, above-ground pool, and a shed for storage. Driveway parking for 6+ cars & a double 10 ft+ wide gate. With palm trees, ample room for a fire pit and more! With palm trees and ample room for a fire pit or in-ground pool, endless possibilities!
Last Agent to Sell the Property
Denovo Realty License #3380544 Listed on: 11/29/2024
We collect this data history from publicly available records. To have your information removed, we recommend requesting removal directly through your county’s website.
Elaine R. Davis
EXP Realty LLC
(857) 232-7642
159 Total Sales
1 in Port Saint John
$330,000 Price
Cole Nichter
ZOOM Realty Group LLC
(321) 617-5319
42 Total Sales
1 in Port Saint John
$285,000 Price
Gilbert Webb
RE/MAX Aerospace Realty
(321) 340-6979
33 Total Sales
1 in Port Saint John
$315,000 Price
Melissa Norcross
Launch Realty & Prop Mgmt. LLC
(321) 450-8711
20 Total Sales
3 in Port Saint John
$175K - $385K Price Range
Lisa Kreutz
Engel & Voelkers Melb Downtown
(321) 341-5622
8 Total Sales
2 in Port Saint John
$265K - $335K Price Range
Don Bender
Keller Williams Space Coast
(717) 356-3224
12 Total Sales
2 in Port Saint John
$275K - $300K Price Range
We collect this data history from publicly available records. To have your information removed, we recommend requesting removal directly through your county’s website.
| Date | Buyer | Sale Price | Title Company |
|---|---|---|---|
| $289,000 | Island Title & Escrow | ||
| Smith Jessica | $162,000 | Prestige Ttl Of Brevard Llc | |
| Uzel Steven T | $74,900 | Atypical Title Llc | |
| Gls Investments Llc | $32,300 | None Available | |
| Jethro Linwood L | -- | None Available | |
| Jethro Linwood L | $51,300 | Heavyweight Title Co | |
| Jethro Linwood L | -- | -- | |
| Jethro Rondalyn R | -- | -- |
We collect this data history from publicly available records. To have your information removed, we recommend requesting removal directly through your county’s website.
| Date | Status | Borrower | Loan Amount |
|---|---|---|---|
| Open | $274,550 | ||
| Previous Owner | Smith Jessica | $169,413 | |
| Previous Owner | Smith Jessica | $159,065 | |
| Previous Owner | Uzel Steven T | $74,900 | |
| Previous Owner | Jethro Linwood L | $192,402 | |
| Previous Owner | Jethro Linwood L | $20,000 | |
| Previous Owner | Jethro Linwood L | $157,600 | |
| Previous Owner | Jethro Linwood L | $106,315 | |
| Previous Owner | Jethro Linwood L | $92,182 |
We collect this data history from publicly available records. To have your information removed, we recommend requesting removal directly through your county’s website.
| Date | Event | Price | List to Sale | Price per Sq Ft | Prior Sale |
|---|---|---|---|---|---|
| 02/21/2025 02/21/25 | Sold | $289,000 | 0.0% | $174 / Sq Ft | |
| 01/27/2025 01/27/25 | Pending | -- | -- | -- | |
| 11/29/2024 11/29/24 | For Sale | $289,000 | +78.4% | $174 / Sq Ft | |
| 03/18/2020 03/18/20 | Sold | $162,000 | -1.8% | $156 / Sq Ft | View Prior Sale |
| 02/10/2020 02/10/20 | Pending | -- | -- | -- | |
| 01/24/2020 01/24/20 | For Sale | $165,000 | 0.0% | $159 / Sq Ft | |
| 01/15/2020 01/15/20 | Pending | -- | -- | -- | |
| 01/10/2020 01/10/20 | For Sale | $165,000 | 0.0% | $159 / Sq Ft | |
| 12/13/2019 12/13/19 | Pending | -- | -- | -- | |
| 12/11/2019 12/11/19 | For Sale | $165,000 | -- | $159 / Sq Ft |
We collect this data history from publicly available records. To have your information removed, we recommend requesting removal directly through your county’s website.
| Year | Tax Paid | Tax Assessment Tax Assessment Total Assessment is a certain percentage of the fair market value that is determined by local assessors to be the total taxable value of land and additions on the property. | Land | Improvement |
|---|---|---|---|---|
| 2026 | $2,186 | $218,520 | ||
| 2025 | $2,049 | $165,140 | ||
| 2024 | $2,012 | $160,490 | ||
| 2023 | $2,012 | $155,820 | ||
| 2022 | $1,878 | $151,290 | $0 | $0 |
| 2021 | $1,909 | $146,890 | $42,000 | $104,890 |
| 2020 | $2,154 | $130,220 | $40,000 | $90,220 |
| 2019 | $2,035 | $125,410 | $35,000 | $90,410 |
| 2018 | $1,932 | $114,890 | $27,000 | $87,890 |
| 2017 | $1,798 | $96,880 | $24,000 | $72,880 |
| 2016 | $1,688 | $83,320 | $18,000 | $65,320 |
| 2015 | $1,527 | $63,320 | $15,000 | $48,320 |
| 2014 | $1,336 | $57,220 | $11,000 | $46,220 |
Seller's Agent in 2025
Brittany Adamson
Denovo Realty
(321) 537-4676
62 Total Sales
Buyer's Agent in 2025
Justin Parsons
EXP Realty, LLC
(321) 368-5858
29 Total Sales
Seller's Agent in 2020
Helen Schmal
Portfolio Homes
(407) 460-6196
9 Total Sales
DK
Seller Co-Listing Agent in 2020
Dave Kello
Portfolio Homes
(321) 610-3693
18 Total Sales
Buyer's Agent in 2020
Jonathan Williams
Florida Lifestyle Realty LLC
(321) 720-8866
481 Total Sales
JL
Seller's Agent in 2015
Jolene Lent
RE/MAX 2000
Source: Space Coast MLS (Space Coast Association of REALTORS®)
MLS Number: 1030847
APN: 23-35-14-JZ-00334.0-0038.00
Disclaimer: Certain information contained herein is derived from information provided by parties other than Homes.com. All information provided is deemed reliable, but is not guaranteed to be accurate and should be independently verified.
IDX information is provided exclusively for personal, non-commercial use, and may not be used for any purpose other than to identify prospective properties consumers may be interested in purchasing.
Information is deemed reliable but not guaranteed.
Ask me questions while you tour the home.