
Nereyda Aguirre
EXP REALTY, LLC
(888) 850-0831
24 Total Sales
5 in Keizer
$26K - $440K Price Range


Estimated Value: $354,780
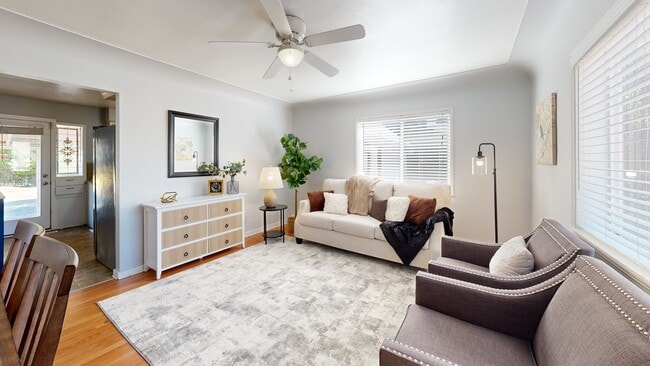
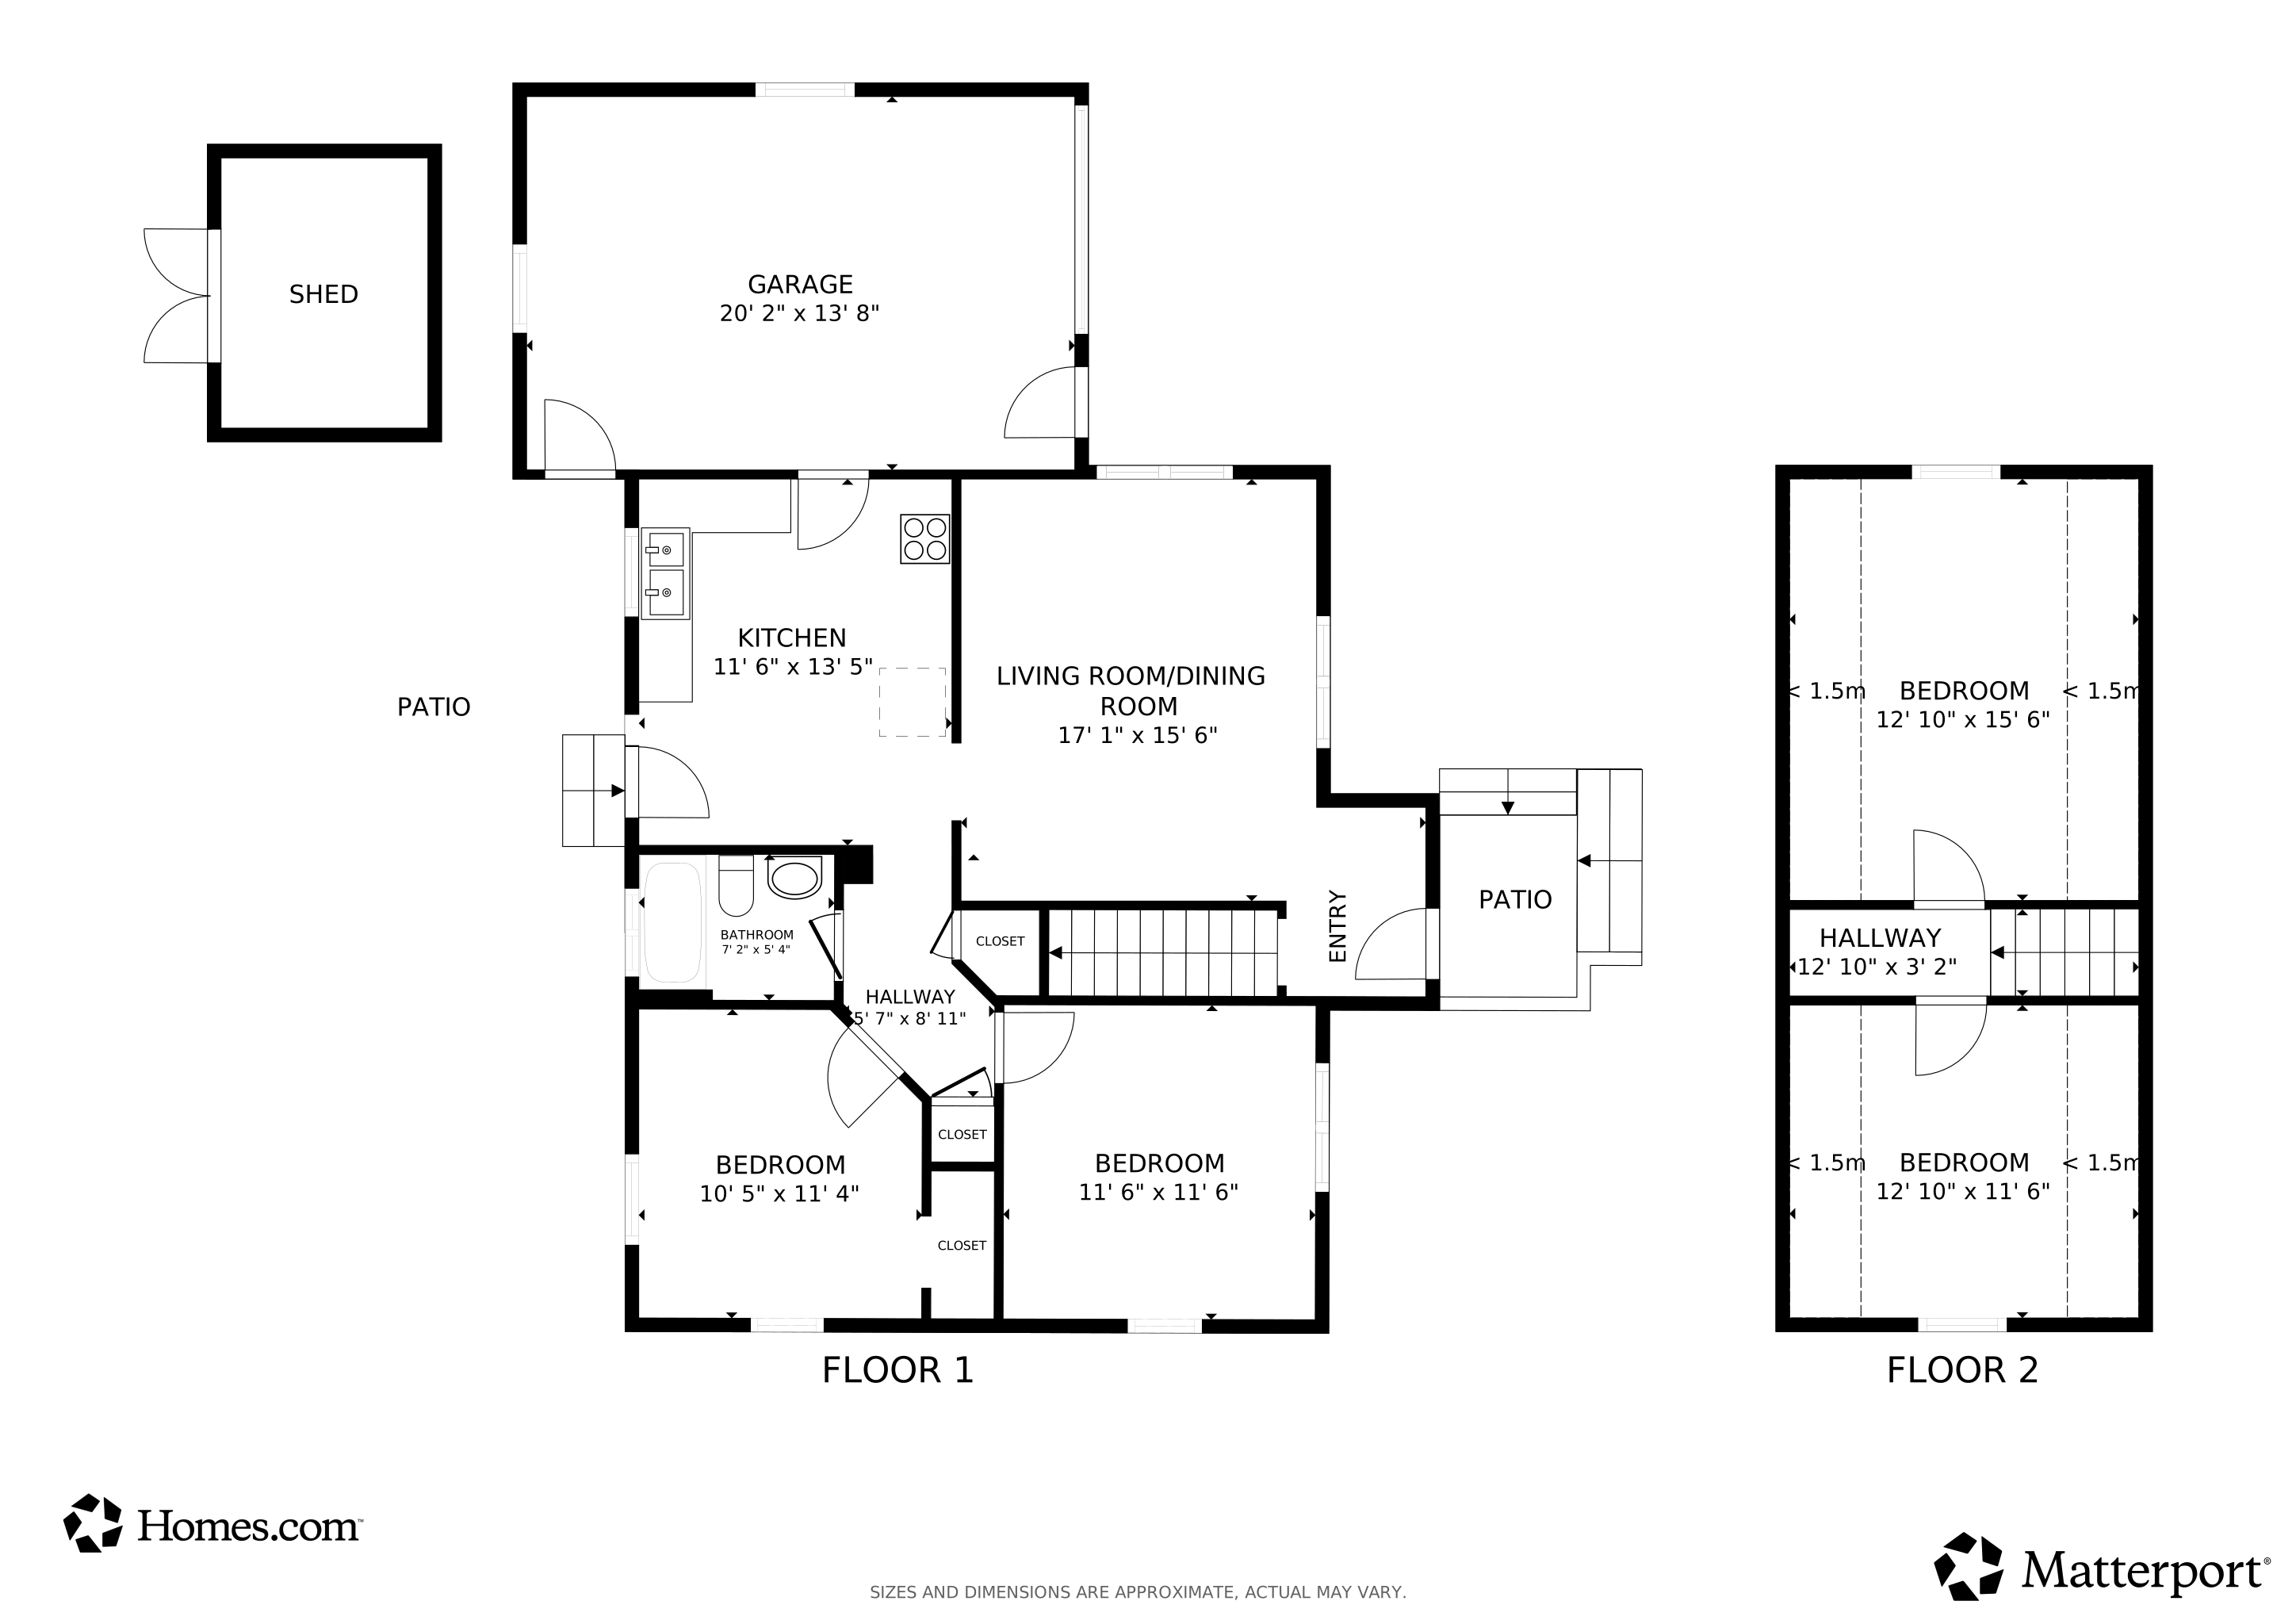
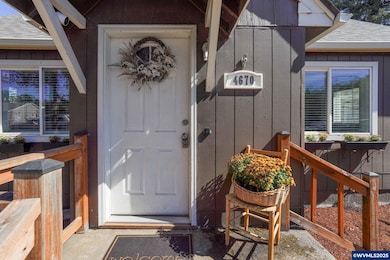
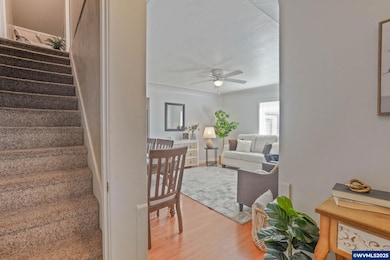
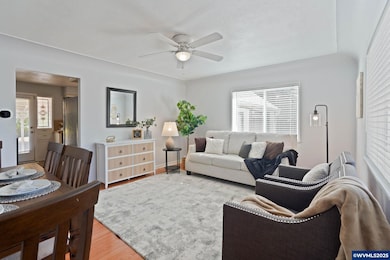
Back on the market!! Inviting Keizer home w/upgrades & timeless character New roof (2023), central A/C and a new dishwasher (2025). Step inside to a spacious living room with laminate wood floors. The kitchen offers a glass-top stove & stainless appliances. Upstairs bdrms provide flex space for family room or office. (Note: no closets upstairs). Huge, fenced yard and covered patio. Listing agent is related to seller.
Last Agent to Sell the Property
HARCOURTS SILVERTON License #200411273 Listed on: 09/24/2025
We collect this data history from publicly available records. To have your information removed, we recommend requesting removal directly through your county’s website.
Nereyda Aguirre
EXP REALTY, LLC
(888) 850-0831
24 Total Sales
5 in Keizer
$26K - $440K Price Range
Victoria Strand
A GROUP REAL ESTATE
(971) 458-1658
12 Total Sales
1 in Keizer
$399,900 Price
Wakjira Alamu
Keller Williams Realty Portland Elite
(888) 604-9963
25 Total Sales
3 in Keizer
$504K - $550K Price Range
Tammie Crane
Homes by Crane
(971) 803-5591
89 Total Sales
2 in Keizer
$485,000 Price Range
Timothy Saeland
RE/MAX Equity Group
(971) 297-3630
159 Total Sales
2 in Keizer
$495,000 Price Range
Laura Gillott
KELLER WILLIAMS REALTY MID-WILLAMETTE - GILLOTT TEAM
(541) 918-3895
1,673 Total Sales
5 in Keizer
$71K - $610K Price Range
We collect this data history from publicly available records. To have your information removed, we recommend requesting removal directly through your county’s website.
| Date | Buyer | Sale Price | Title Company |
|---|---|---|---|
| $349,900 | Amerititle | ||
| $325,000 | Amerititle | ||
| $213,000 | First American Title | ||
| $174,500 | Ticor Title | ||
| $135,000 | Fidelity Natl Title Co Of Or | ||
| $104,000 | First American |
We collect this data history from publicly available records. To have your information removed, we recommend requesting removal directly through your county’s website.
| Date | Status | Borrower | Loan Amount |
|---|---|---|---|
| Open | $309,900 | ||
| Closed | $315,250 | ||
| Previous Owner | $202,350 | ||
| Previous Owner | $172,042 | ||
| Previous Owner | $145,000 | ||
| Previous Owner | $83,200 |
We collect this data history from publicly available records. To have your information removed, we recommend requesting removal directly through your county’s website.
| Date | Event | Price | List to Sale | Price per Sq Ft | Prior Sale |
|---|---|---|---|---|---|
| 12/17/2025 12/17/25 | Sold | $349,900 | 0.0% | $280 / Sq Ft | |
| 12/08/2025 12/08/25 | Pending | -- | -- | -- | |
| 11/04/2025 11/04/25 | Price Changed | $349,900 | -2.0% | $280 / Sq Ft | |
| 09/25/2025 09/25/25 | For Sale | $357,000 | +9.8% | $286 / Sq Ft | |
| 03/10/2023 03/10/23 | Sold | $325,000 | +1.9% | $260 / Sq Ft | View Prior Sale |
| 02/08/2023 02/08/23 | For Sale | $319,000 | +49.8% | $256 / Sq Ft | |
| 01/12/2018 01/12/18 | Sold | $213,000 | 0.0% | $171 / Sq Ft | View Prior Sale |
| 12/29/2017 12/29/17 | Off Market | $213,000 | -- | -- | |
| 12/04/2017 12/04/17 | Price Changed | $212,000 | -3.2% | $170 / Sq Ft | |
| 10/16/2017 10/16/17 | For Sale | $219,000 | -- | $175 / Sq Ft |
We collect this data history from publicly available records. To have your information removed, we recommend requesting removal directly through your county’s website.
| Year | Tax Paid | Tax Assessment Tax Assessment Total Assessment is a certain percentage of the fair market value that is determined by local assessors to be the total taxable value of land and additions on the property. | Land | Improvement |
|---|---|---|---|---|
| 2025 | $2,364 | $138,190 | ||
| 2024 | $2,295 | $134,170 | ||
| 2023 | $2,185 | $130,270 | $0 | $0 |
| 2022 | $2,053 | $126,480 | $0 | $0 |
| 2021 | $1,988 | $122,800 | $0 | $0 |
| 2020 | $1,935 | $119,230 | $0 | $0 |
| 2019 | $1,861 | $115,760 | $0 | $0 |
| 2018 | $1,893 | $0 | $0 | $0 |
| 2017 | $1,699 | $0 | $0 | $0 |
| 2016 | $1,629 | $0 | $0 | $0 |
| 2015 | $1,643 | $0 | $0 | $0 |
| 2014 | $1,592 | $0 | $0 | $0 |
Seller's Agent in 2025
Rosie Wilgus
HARCOURTS SILVERTON
(503) 409-8779
65 Total Sales
Buyer's Agent in 2025
Emily Brock
KELLER WILLIAMS CAPITAL CITY
(503) 949-4647
113 Total Sales
Seller's Agent in 2023
Ashley Contreras
WINDERMERE HERITAGE
(503) 559-5776
78 Total Sales
P
Seller's Agent in 2018
Peggy LeGrande
PEGGY LEGRANDE REAL ESTATE
(503) 931-0973
26 Total Sales
Source: Willamette Valley MLS
MLS Number: 833968
APN: 544300
Disclaimer: Certain information contained herein is derived from information provided by parties other than Homes.com. All information provided is deemed reliable, but is not guaranteed to be accurate and should be independently verified.
Based on information from Willamette Valley Multiple Listing Service, which neither guarantees nor is in any way responsible for its accuracy. All data is provided ‘AS IS’ and with all faults. Data maintained by Willamette Valley Multiple Listing Service may not reflect all real estate activity in the market. Copyright 2026 Williamette Valley Multiple Listing Service.
WVMLS Member Broker: Arlene Richardson.
Ask me questions while you tour the home.