
Audie Street
Better Homes And Gardens Real Estate Main Street Properties
(850) 407-6629
31 Total Sales
2 in Pace
$362K - $445K Price Range
Estimated Value: $370,751 - $388,000
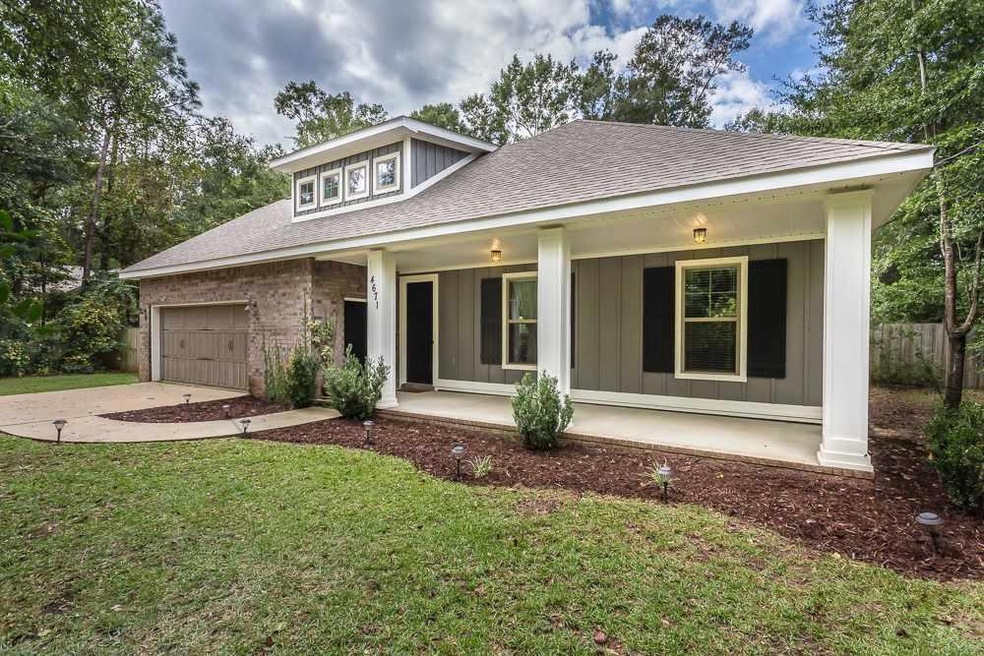
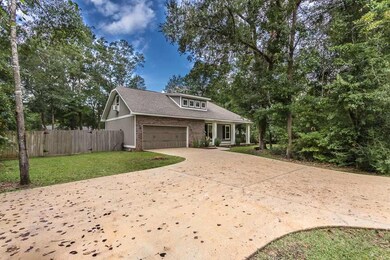
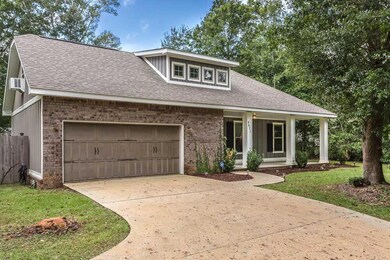
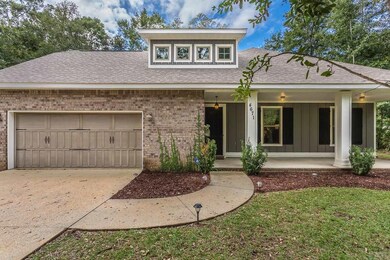
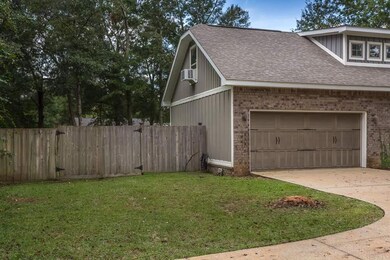
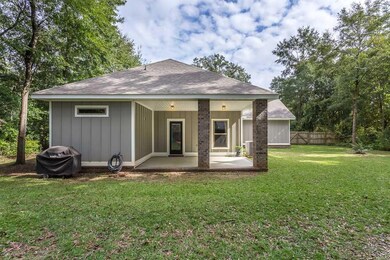
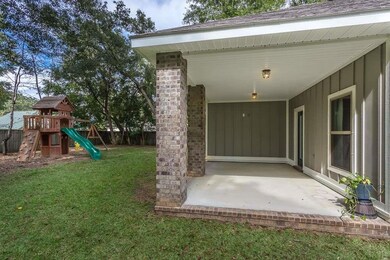
The details are what will make you fall in love with this beautiful home. Nestled in beautiful Briarwood Estates in Pace, and the convenience of being just moments to Hwy 90. The craftsmanship of this home sets it apart from any other. The large privacy fenced yard has so much character with the beautiful mature trees and large entertaining area including a tree house play set and covered patio. Inside you will find a tasteful blend of design and beauty from the trey trimmed extra high ceilings to the large kitchen with 42" cabinets, stainless steel appliances, a huge 50" x 100" island with bar seating and study nook. The master suite features tasteful wainscoting, two large walk-in closets with a double vanity and gorgeous claw foot soaking tub and separate tiled shower. Travertine like stone tiling in main living area, kitchen and baths, laundry room and study nook. There are three bedrooms located on the main level and a huge 450+ square foot bonus room on the second floor as well as a large walk-in attic with ample storage space. The two car garage has even more room for storage. Truly more than can be found on many homes in the area at this price. Come see what sets this apart and fall in love for yourself.
We collect this data history from publicly available records. To have your information removed, we recommend requesting removal directly through your county’s website.
Audie Street
Better Homes And Gardens Real Estate Main Street Properties
(850) 407-6629
31 Total Sales
2 in Pace
$362K - $445K Price Range
Dan Lawrence
Better Homes And Gardens Real Estate Main Street Properties
(850) 972-2112
23 Total Sales
2 in Pace
$345K - $575K Price Range
Diane James
World Impact Real Estate
(850) 990-0085
51 Total Sales
3 in Pace
$245K - $475K Price Range
Pamela Heinold
LPT Realty
(850) 786-4189
121 Total Sales
7 in Pace
$275K - $490K Price Range
G. Jeffrey White
(850) 935-3988
51 Total Sales
3 in Pace
$272K - $396K Price Range
Paula Snow
EXP Realty, LLC
(850) 903-4797
208 Total Sales
44 in Pace
$115K - $616K Price Range
We collect this data history from publicly available records. To have your information removed, we recommend requesting removal directly through your county’s website.
| Date | Buyer | Sale Price | Title Company |
|---|---|---|---|
| $238,000 | Attorney | ||
| Furr Justin D | $220,000 | Attorney | |
| Hill David W | $203,000 | Attorney | |
| Eric Shaffer Contracting Llc | $25,000 | First American Title Ins Co | |
| Hancock Bank | $27,100 | None Available | |
| Liberty Electric Contractors Inc | $133,000 | The Guarantee Title & Tr Co | |
| Messick Russell G | $35,000 | The Guarantee Title & Tr Co |
We collect this data history from publicly available records. To have your information removed, we recommend requesting removal directly through your county’s website.
| Date | Status | Borrower | Loan Amount |
|---|---|---|---|
| Open | $234,945 | ||
| Previous Owner | Furr Justin D | $220,000 | |
| Previous Owner | Hill David W | $207,872 | |
| Previous Owner | Liberty Electric Contractors Inc | $100,000 |
We collect this data history from publicly available records. To have your information removed, we recommend requesting removal directly through your county’s website.
| Date | Event | Price | List to Sale | Price per Sq Ft | Prior Sale |
|---|---|---|---|---|---|
| 04/23/2019 04/23/19 | Sold | $238,000 | -4.0% | $109 / Sq Ft | |
| 01/19/2019 01/19/19 | Pending | -- | -- | -- | |
| 01/07/2019 01/07/19 | Price Changed | $248,000 | -4.6% | $114 / Sq Ft | |
| 11/16/2018 11/16/18 | For Sale | $259,900 | +18.1% | $119 / Sq Ft | |
| 12/11/2015 12/11/15 | Sold | $220,000 | -2.2% | $109 / Sq Ft | View Prior Sale |
| 10/07/2015 10/07/15 | Pending | -- | -- | -- | |
| 09/29/2015 09/29/15 | For Sale | $225,000 | +10.8% | $111 / Sq Ft | |
| 09/26/2014 09/26/14 | Sold | $203,000 | +1.6% | $100 / Sq Ft | View Prior Sale |
| 08/04/2014 08/04/14 | Pending | -- | -- | -- | |
| 04/15/2014 04/15/14 | For Sale | $199,900 | -- | $99 / Sq Ft |
We collect this data history from publicly available records. To have your information removed, we recommend requesting removal directly through your county’s website.
| Year | Tax Paid | Tax Assessment Tax Assessment Total Assessment is a certain percentage of the fair market value that is determined by local assessors to be the total taxable value of land and additions on the property. | Land | Improvement |
|---|---|---|---|---|
| 2025 | $3,429 | $304,955 | $32,000 | $272,955 |
| 2024 | $3,392 | $300,666 | $32,000 | $268,666 |
| 2023 | $3,392 | $298,676 | $32,000 | $266,676 |
| 2022 | $3,373 | $294,797 | $28,000 | $266,797 |
| 2021 | $3,337 | $248,880 | $18,000 | $230,880 |
| 2020 | $3,048 | $223,209 | $0 | $0 |
| 2019 | $2,847 | $207,821 | $0 | $0 |
| 2018 | $2,667 | $202,089 | $0 | $0 |
| 2017 | $2,507 | $190,527 | $0 | $0 |
| 2016 | $2,471 | $183,904 | $0 | $0 |
| 2015 | $2,431 | $175,909 | $0 | $0 |
| 2014 | $227 | $16,000 | $0 | $0 |
Seller's Agent in 2019
MIRIAM ROWLAND
Emerald Coast Realty Pros
(850) 255-0878
48 Total Sales
Buyer's Agent in 2019
Carol Gaines
Coldwell Banker Realty
(850) 982-4668
69 Total Sales
Seller's Agent in 2015
SONYA DAVIS
Dalton Wade, Inc.
(850) 384-2497
7 Total Sales
RJ
Seller Co-Listing Agent in 2015
Robert Jagoe
Realty Connections, LLC
Seller's Agent in 2014
Cindy Cotton
COTTON REAL ESTATE
(850) 232-8080
76 Total Sales
Buyer's Agent in 2014
BRENT HOUGH
Coldwell Banker Realty
(850) 341-6417
47 Total Sales
Source: Pensacola Association of REALTORS®
MLS Number: 545322
APN: 10-1N-29-0400-00000-0090
Disclaimer: Certain information contained herein is derived from information provided by parties other than Homes.com. All information provided is deemed reliable, but is not guaranteed to be accurate and should be independently verified.
Copyright© 2026 by the Multiple Listing Service of the Pensacola Association of REALTORS®. This information is believed to be accurate but is not guaranteed. Subject to verification by all parties. This data is copyrighted and may not be transmitted, retransmitted, copied, framed, repurposed, or altered in any way for any other site, individual and/or purpose without the express written permission of the Multiple Listing Service of the Pensacola Association of REALTORS®. Florida recognizes single and transaction agency relationships. Information deemed reliable but not guaranteed. Any use of search facilities of data on this site, other than by a consumer looking to purchase real estate, is prohibited. IDX information is provided exclusively for personal, non-commercial use, and may not be used for any purpose other than to identify prospective properties consumers may be interested in purchasing.
Ask me questions while you tour the home.