NOT LISTED FOR SALE

4672 Provens Dr Akron, OH 44319

Akron Area

Estimated Value: $243,890 - $289,000

2 Beds
1.5 Baths
1,678 Sq Ft
$158/Sq Ft Est. Value

Sale Details

Date Sold: May 12, 2015

Last sale price $138,155 $82 Per Sq Ft

Est. 92% increase in value since last sale

Current estimated payment $1,781 / mo

88 Days on Market

Highlights

  • View of Trees or Woods
  • Wooded Lot
  • Porch
  • Green Intermediate Elementary School Rated A-
  • 2 Fireplaces
  • 2 Car Attached Garage

About This Home

As of May 2015

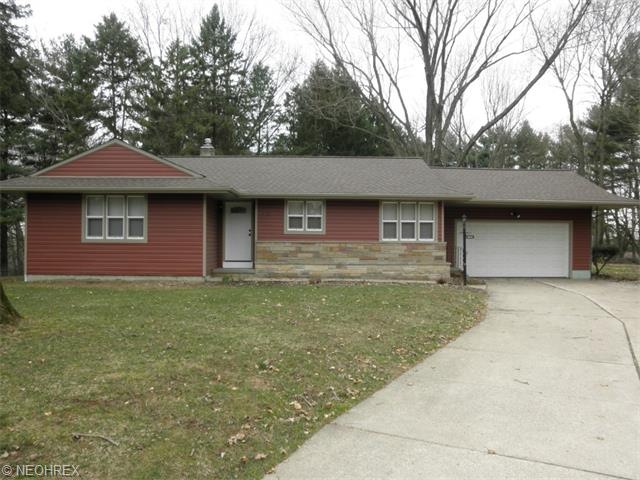
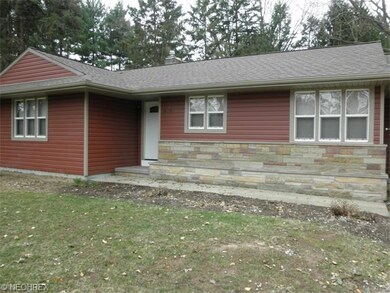
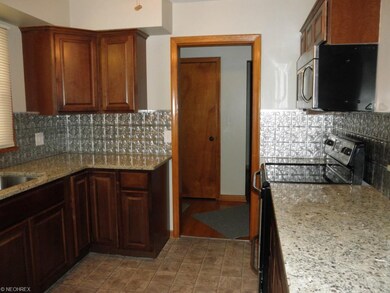
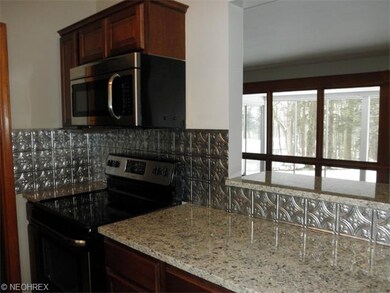
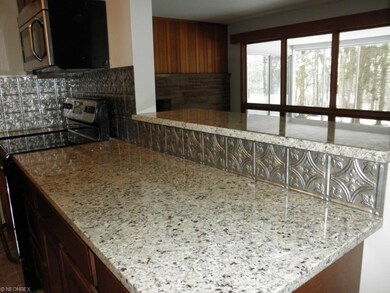

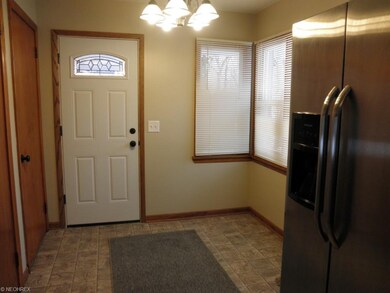
Completely updated inside and out in 2014! Charming ranch nestled on a private, .75 acre yard with mature trees. Stunning curb appeal shows all new vinyl siding and stone front with new gutters, roof and exterior doors. Most of the windows have been updated. Family-centric kitchen with corner dining with sunny windows. New Hampton Bay Cognac cabinets, stainless steel appliances, granite countertops, pantry and open bar to living room. Oil-rubbed bronzed faucets, door knobs and lighting fixtures throughout. Spacious living room with hardwood floors, wood-burning stone fireplace with custom wood cornice topped wall of windows. Enclosed 3 season sun porch with beautiful views and privacy. Updated main bath with new espresso vanity, granite countertops, wainscoting and vinyl floors. Hall cedar closet. Newly finished lower level family rooms boasts wood burning brick fireplace and new carpet. Additional lower level room perfect for an office or additional bedroom. Updated plumbing and electric including upgraded deeper drilled well to increase water flow and capacity. Upgraded well pump, pressure tank and water softener. Serviced HVAC with cleaned and sanitized air ducts. Move in and enjoy!

Last Agent to Sell the Property

Elise Stidd

Keller Williams Chervenic Rlty License #2005008030 Listed on: 01/19/2015

Keller Williams Chervenic Rlty

Last Buyer's Agent

Tammy Grogan

Deleted Agent License #364893

Deleted Agent

Range of Values:

--
Value Increase
--
Percent Increase
--
Adjusted for Inflation
Collateral Analytics

Collateral Analytics Collateral Analytics AVMs (Automated Valuation Model) employ a number of statistical approaches combined with neighborhood-specific comparable selection guarantees the most up-to-date and precise valuations.

Not Available

Collateral Analytics does not have data for the current month. Please view the chart for historical values.

ICE

ICE Mortgage Technology ICE Mortgage Technology’s AVM (Automated Valuation Model) is a state-of-the-art online residential property valuation tool that provides a quick and accurate estimate of the value of almost any home in the U.S.

Not Available

ICE Mortgage Technology does not have data for the current month. Please view the chart for historical values.

First American

First American First American Data & Analytics’ next-generation AVM combines unrivaled data assets with a blended ensemble of valuation models to produce highly accurate, reliable valuations you can trust.

Not Available

First American does not have data for the current month. Please view the chart for historical values.

Quantarium

Quantarium Quantarium’s valuation service, repeatedly proven the industry’s most accurate and comprehensive, is supercharged with a self-learning and auto-tuning AI engine that continually becomes smarter and more accurate as it processes daily inputs from the industry’s leading RE data lake.

Not Available

Quantarium does not have data for the current month. Please view the chart for historical values.

Average Value
Not Available
List Price
Sold Price
Create a Home Valuation Report for This Property
The Home Valuation Report is an in-depth analysis detailing your home's value as well as a comparison with similar homes in the area

Home Details

Home Type

  • Single Family

Est. Annual Taxes

  • $2,088

Year Built

  • Built in 1956

Lot Details

  • 32,583 Sq Ft Lot
  • Lot Dimensions are 103x313
  • Wooded Lot

Home Design

  • Asphalt Roof
  • Stone Siding
  • Vinyl Construction Material

Interior Spaces

  • 1,678 Sq Ft Home
  • 1-Story Property
  • 2 Fireplaces
  • Views of Woods
  • Fire and Smoke Detector

Kitchen

  • Range
  • Microwave
  • Dishwasher
  • Disposal

Bedrooms and Bathrooms

  • 2 Bedrooms

Partially Finished Basement

  • Basement Fills Entire Space Under The House
  • Sump Pump

Parking

  • 2 Car Attached Garage
  • Garage Door Opener
  • Driveway

Outdoor Features

  • Porch

Utilities

  • Forced Air Heating and Cooling System
  • Heating System Uses Gas
  • Well
  • Water Softener
  • Septic Tank

Community Details

  • Nimisila Sunset Heights Community

Listing and Financial Details

  • Assessor Parcel Number 2801852

Home Details

Home Type

Single Family

Est. Annual Taxes

$2,088

Year Built

Built in 1956

Lot Details

0.75 Acres

Listing Details

  • Property Type: Residential
  • Property Subtype: Single Family
  • Dwelling Type: Detached
  • Style: Ranch
  • Price Per Square Foot: 125.37
  • Year Built Exception: Actual YBT
  • Num Of Stories: 1.00
  • Total Sq Ft: 1102
  • Year Built: 1956
  • Geocode Confidence: Unknown
  • Special Features: None
  • Property Sub Type: Detached
  • Stories: 1
  • Year Built: 1956

Interior Features

  • Appliances Equipment: Dishwasher, Garbage Disposal, Microwave, Range, Refrigerator, Smoke Detector, Sump Pump, Water Softener
  • Fireplaces: 2
  • Total Bedrooms: 2
  • Total Bathrooms: 2.00
  • Full Bathrooms: 1
  • Half Bathrooms: 1
  • Main Level Full Bathrooms: 1
  • Lower Level Half Bathrooms: 1
  • Room Count: 7
  • Basement Detail: Full, Partially Finished
  • Living Area Sq Ft: 1678
  • Estimated Total Living Area: 1678
  • Estimated Sq Ft: 1102

Exterior Features

  • View: Wooded
  • Exterior: Stone, Vinyl
  • Exterior Features: Porch
  • Roof: Asphalt/Fiberglass

Garage/Parking

  • Driveway: Paved
  • Garage Features: Attached, Door Opener, Electric, Water Available
  • Garage Num Of Cars: 2

Utilities

  • Cooling Type: Central Air
  • Heating Fuel: Gas
  • Heating Type: Forced Air
  • Water/Sewer: Well, Septic

Condo/Co-op/Association

  • Subdivision Complex: Nimisila Sunset Heights

Schools

  • School District: Green LSD

Lot Info

  • Lot Dimensions: 103X313
  • Lot Description: Wooded/Treed
  • Lot Size Units: Acres
  • Acres: 0.7480
  • Parcel Number: 2801852

Tax Info

  • Tax: 2088

Ownership History

We collect this data history from publicly available records. To have your information removed, we recommend requesting removal directly through your county’s website.

Date Name Owned For Owner Type

Purchase Details

Listed on
Jan 19, 2015
Closed on
May 12, 2015
Sold by
Bought by
Seller's Agent
Elise Stidd
Keller Williams Chervenic Rlty
Buyer's Agent
Tammy Grogan
Deleted Agent
List Price
$145,900
Sold Price
$138,155
Premium/Discount to List
-$7,745
-5.31%
Current Estimated Value
$265,473

Home Financials for this Owner

Home Financials are based on the most recent Mortgage that was taken out on this home.
Estimated Appreciation
$127,318
Avg. Annual Appreciation
5.97%
Original Mortgage
$131,247
Interest Rate
3.64%
Mortgage Type
New Conventional

Purchase Details

Listed on
May 19, 2014
Closed on
Jun 5, 2014
Sold by
Bought by
Seller's Agent
Beverly Bess
Coldwell Banker Schmidt Realty
Buyer's Agent
Elise Stidd
Keller Williams Chervenic Rlty
List Price
$89,500
Sold Price
$70,500
Premium/Discount to List
-$19,000
-21.23%

Home Financials for this Owner

Home Financials are based on the most recent Mortgage that was taken out on this home.
Avg. Annual Appreciation
106.14%
Source: Public Records

Purchase History

We collect this data history from publicly available records. To have your information removed, we recommend requesting removal directly through your county’s website.

Date Buyer Sale Price Title Company
$138,155 None Available
$70,500 Fireland Title
Source: Public Records

Mortgage History

We collect this data history from publicly available records. To have your information removed, we recommend requesting removal directly through your county’s website.

Date Status Borrower Loan Amount
Open $101,000
Closed $131,247
Source: Public Records

Property History

We collect this data history from publicly available records. To have your information removed, we recommend requesting removal directly through your county’s website.

Date Event Price List to Sale Price per Sq Ft Prior Sale
05/12/2015 05/12/15 Sold $138,155 -5.3% $82 / Sq Ft
04/17/2015 04/17/15 Pending -- -- --
01/19/2015 01/19/15 For Sale $145,900 +107.0% $87 / Sq Ft
06/06/2014 06/06/14 Sold $70,500 -21.2% $64 / Sq Ft View Prior Sale
05/23/2014 05/23/14 Pending -- -- --
05/19/2014 05/19/14 For Sale $89,500 -- $81 / Sq Ft
Source: MLS Now

Tax History

We collect this data history from publicly available records. To have your information removed, we recommend requesting removal directly through your county’s website.

Year Tax Paid Tax Assessment Tax Assessment Total Assessment is a certain percentage of the fair market value that is determined by local assessors to be the total taxable value of land and additions on the property. Land Improvement
2026 $3,859 $73,095 $19,772 $53,323
2024 $2,696 $57,576 $14,305 $43,271
2023 $2,696 $57,576 $14,305 $43,271
2022 $2,402 $46,060 $11,445 $34,615
2021 $2,251 $46,060 $11,445 $34,615
2020 $2,207 $46,070 $11,450 $34,620
2019 $2,199 $43,010 $11,450 $31,560
2018 $2,248 $43,010 $11,450 $31,560
2017 $2,101 $43,010 $11,450 $31,560
2016 $2,033 $36,700 $11,450 $25,250
2015 $2,101 $36,700 $11,450 $25,250
2014 $2,088 $36,700 $11,450 $25,250
2013 $1,399 $33,800 $11,450 $22,350
Source: Public Records

Agents Affiliated with this Home

  • Section Image
  • Section Image
  • Section Image
See All Agents

Map

Source: MLS Now

MLS Number: 3678783

MLS Now

APN: 28-01852

Your Personal Tour Guide

Ask me questions while you tour the home.