
Ben Sprague
eXp Realty of California Inc
(530) 240-7728
170 Total Sales
4 in Country Heights
$260K - $420K Price Range

Estimated Value: $269,631
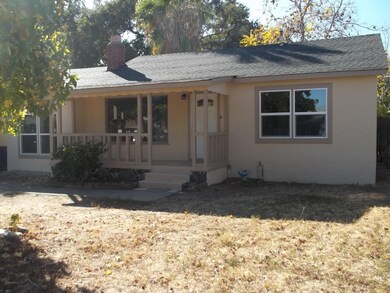
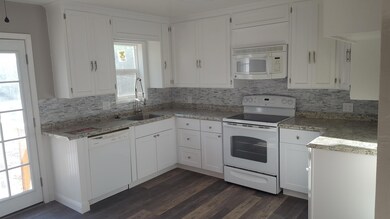
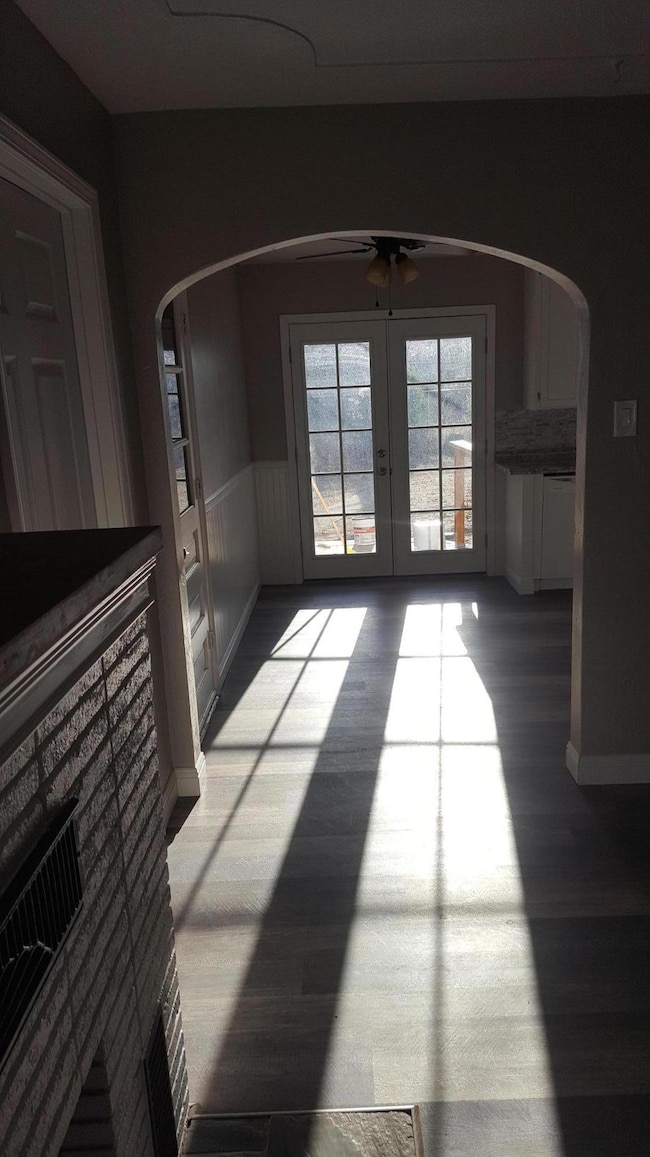
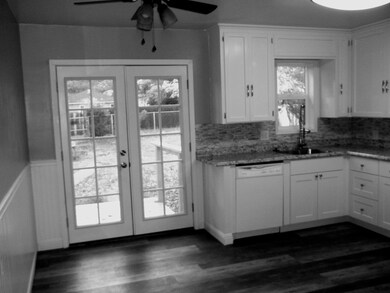
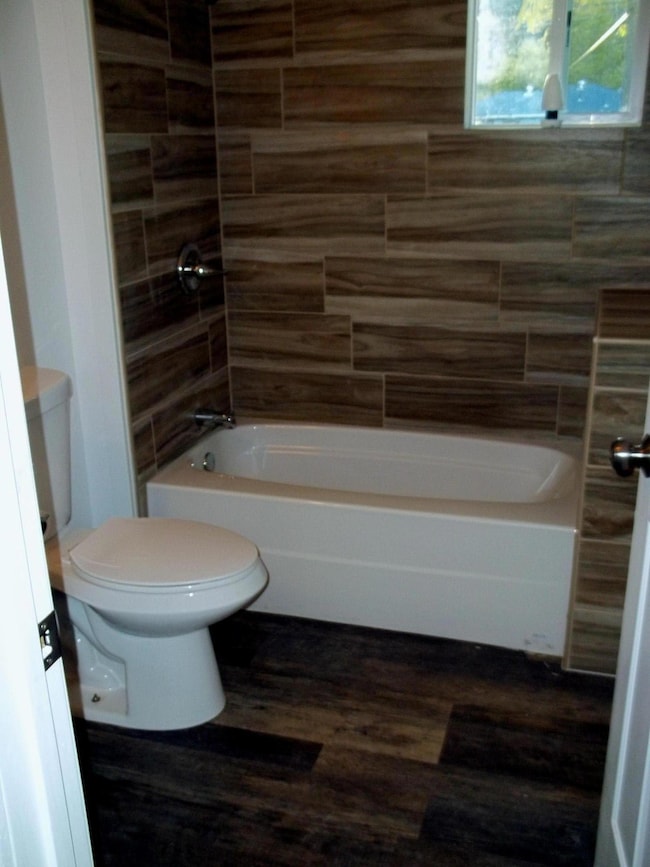
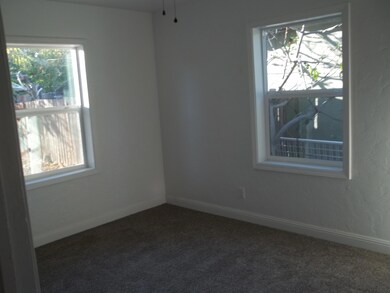
Like New! Ready for move in. New windows throughout, new custom int/ext paint. Lathe and plaster walls. Arched doorway in L.R. New Kitchen and Bath. New flooring & carpeting. Huge fenced yard w/alley entry. Perfect for pool, garage, etc. New mini-split a/c & heat Nat. Gas heat and Fireplace . Pest and Home Inspection Clearance on file. Escrow Cancelled/no fault-see private remarks
Last Agent to Sell the Property
JANE BRYANT
Banner Real Estate License #00994587 Listed on: 05/06/2020
We collect this data history from publicly available records. To have your information removed, we recommend requesting removal directly through your county’s website.
Ben Sprague
eXp Realty of California Inc
(530) 240-7728
170 Total Sales
4 in Country Heights
$260K - $420K Price Range
Justin Cartwright
Waterman Real Estate
(530) 319-5938
149 Total Sales
8 in Country Heights
$63K - $450K Price Range
John Loveless
Realty One Group Experts - Cleveland
(423) 370-0317
22 Total Sales
1 in Country Heights
$290,000 Price
Albert Naticchioni
RE/MAX of Redding
(530) 444-1558
191 Total Sales
8 in Country Heights
$70K - $435K Price Range
Autumn Dickson
eXp Realty of California, Inc.
(530) 561-6123
101 Total Sales
1 in Country Heights
$399,900 Price
Cherrel Kirkland
Kirkland Real Estate Partners
(530) 688-8386
78 Total Sales
2 in Country Heights
$345K - $399K Price Range
We collect this data history from publicly available records. To have your information removed, we recommend requesting removal directly through your county’s website.
| Date | Buyer | Sale Price | Title Company |
|---|---|---|---|
| $195,000 | First American Title Company | ||
| Bryant Jane Marie | -- | Alliance Title Company | |
| Bryant Jane Marie | -- | Alliance Title Company | |
| Bryant Jane Marie | $140,000 | Alliance Title Company |
We collect this data history from publicly available records. To have your information removed, we recommend requesting removal directly through your county’s website.
| Date | Status | Borrower | Loan Amount |
|---|---|---|---|
| Open | $195,000 | ||
| Previous Owner | Bryant Jane Marie | $125,000 |
We collect this data history from publicly available records. To have your information removed, we recommend requesting removal directly through your county’s website.
| Date | Event | Price | List to Sale | Price per Sq Ft |
|---|---|---|---|---|
| 06/16/2020 06/16/20 | Sold | $195,000 | -5.8% | $177 / Sq Ft |
| 05/08/2020 05/08/20 | Pending | -- | -- | -- |
| 10/20/2019 10/20/19 | For Sale | $207,000 | -- | $188 / Sq Ft |
We collect this data history from publicly available records. To have your information removed, we recommend requesting removal directly through your county’s website.
| Year | Tax Paid | Tax Assessment Tax Assessment Total Assessment is a certain percentage of the fair market value that is determined by local assessors to be the total taxable value of land and additions on the property. | Land | Improvement |
|---|---|---|---|---|
| 2026 | $2,253 | $217,520 | $33,463 | $184,057 |
| 2025 | $2,221 | $213,256 | $32,807 | $180,449 |
| 2024 | $2,187 | $209,075 | $32,164 | $176,911 |
| 2023 | $2,187 | $204,977 | $31,534 | $173,443 |
| 2022 | $2,150 | $200,959 | $30,916 | $170,043 |
| 2021 | $2,140 | $197,019 | $30,310 | $166,709 |
| 2020 | $2,004 | $180,000 | $35,000 | $145,000 |
| 2019 | $1,781 | $165,000 | $40,000 | $125,000 |
| 2018 | $1,560 | $140,000 | $40,000 | $100,000 |
| 2017 | $1,306 | $115,000 | $40,000 | $75,000 |
| 2016 | $1,420 | $127,000 | $40,000 | $87,000 |
| 2015 | $1,423 | $127,000 | $40,000 | $87,000 |
| 2014 | $1,197 | $105,000 | $35,000 | $70,000 |
JB
Seller's Agent in 2020
JANE BRYANT
Banner Real Estate
DS
Buyer's Agent in 2020
Donna Stefani
TREG INC - The Real Estate Group
(530) 515-3391
27 Total Sales
Source: Shasta Association of REALTORS®
MLS Number: 19-5605
APN: 108-110-038-000
Disclaimer: Certain information contained herein is derived from information provided by parties other than Homes.com. All information provided is deemed reliable, but is not guaranteed to be accurate and should be independently verified.
IDX information is provided exclusively for personal, non-commercial use, and may not be used for any purpose other than to identify prospective properties consumers may be interested in purchasing. Information is deemed reliable but not guaranteed.
Ask me questions while you tour the home.