
Hanna Rudzinsky
Eluxe Realty Group LLC
(251) 283-5370
104 Total Sales
2 in Parkhill
$187K - $262K Price Range
Estimated Value: $790,434
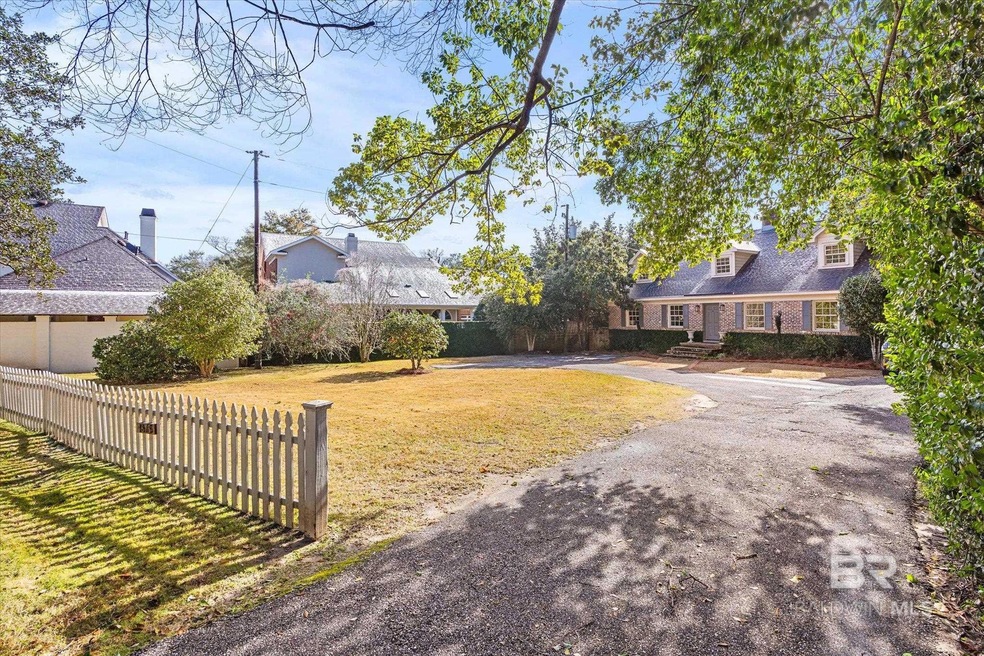
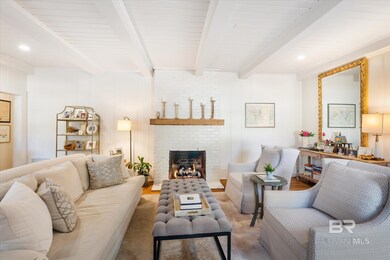
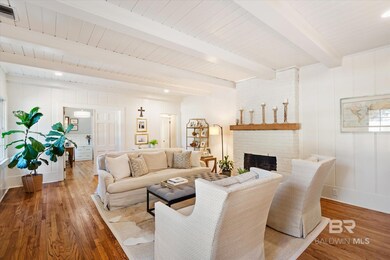
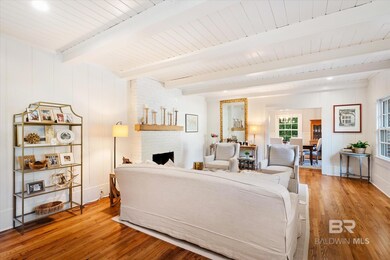
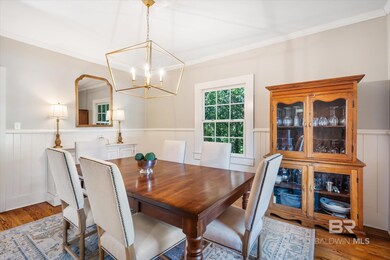
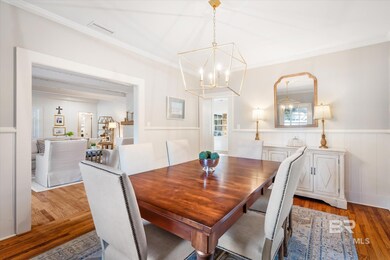
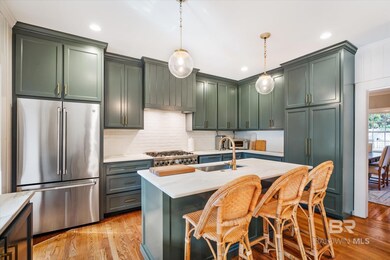
Located in the heart of Springhill Village, this walkable area is convenient to stores, schools, shopping, etc. This home was renovated in 2018 to its present day, converting a traditional home to a comfortable modern home for today's living. A formal dining room and study sits off of the living room while a beautiful kitchen with white marble countertops, island with stainless steel under mount sink and a six burner gas range complements the area as the kitchen opens up to the family room. The family room overlooks a nice wood deck and backyard, making it perfect for entertaining. The downstairs main suite includes a totally renovated en suite bathroom with double sinks, separate soaking tub and marble shower. Some of the updates to this home includes new windows, roof, updated kitchen and appliances, tankless hot water heater, and much, much, more. All updates per the seller. Listing company makes no representation as to accuracy of square footage; buyer to verify.
Last Agent to Sell the Property
Roberts Brothers TREC Brokerage Email: chrisking@robertsbrothers.com License #28785 Listed on: 01/17/2024
We collect this data history from publicly available records. To have your information removed, we recommend requesting removal directly through your county’s website.
Hanna Rudzinsky
Eluxe Realty Group LLC
(251) 283-5370
104 Total Sales
2 in Parkhill
$187K - $262K Price Range
Taylor Pettway
Southern Oaks Realty
(251) 319-5396
84 Total Sales
2 in Parkhill
$132,000 Price Range
Heidi Hall
IXL Real Estate LLC
(251) 385-9994
66 Total Sales
1 in Parkhill
$130,000 Price
Elizabeth Dover
Bellator Real Estate, LLC
(251) 644-6326
25 Total Sales
3 in Parkhill
$135,000 Price Range
Marla Rogers
MarMac Real Estate Coastal
(706) 252-3782
69 Total Sales
1 in Parkhill
$161,050 Price
Sheila Yarborough
Bellator Real Estate, LLC
(251) 319-5629
58 Total Sales
1 in Parkhill
$175,000 Price
We collect this data history from publicly available records. To have your information removed, we recommend requesting removal directly through your county’s website.
| Date | Buyer | Sale Price | Title Company |
|---|---|---|---|
| $825,000 | None Listed On Document | ||
| Pritchard Jonathan Blake | $700,000 | None Listed On Document | |
| Weinstein Matthew Bryan | $560,000 | None Available |
We collect this data history from publicly available records. To have your information removed, we recommend requesting removal directly through your county’s website.
| Date | Status | Borrower | Loan Amount |
|---|---|---|---|
| Closed | $560,000 | ||
| Previous Owner | Weinstein Matthew Bryan | $476,000 | |
| Previous Owner | Harvill Bryan P | $350,000 |
We collect this data history from publicly available records. To have your information removed, we recommend requesting removal directly through your county’s website.
| Date | Event | Price | List to Sale | Price per Sq Ft | Prior Sale |
|---|---|---|---|---|---|
| 02/28/2024 02/28/24 | Sold | $700,000 | +0.1% | $216 / Sq Ft | |
| 01/17/2024 01/17/24 | Pending | -- | -- | -- | |
| 01/17/2024 01/17/24 | For Sale | $699,000 | +24.8% | $216 / Sq Ft | |
| 08/02/2019 08/02/19 | Sold | $560,000 | -4.7% | $173 / Sq Ft | View Prior Sale |
| 07/10/2019 07/10/19 | Pending | -- | -- | -- | |
| 06/17/2019 06/17/19 | For Sale | $587,750 | +78.1% | $181 / Sq Ft | |
| 03/31/2018 03/31/18 | Sold | $330,000 | -5.1% | $109 / Sq Ft | View Prior Sale |
| 03/12/2018 03/12/18 | Pending | -- | -- | -- | |
| 03/08/2018 03/08/18 | For Sale | $347,600 | -- | $115 / Sq Ft |
We collect this data history from publicly available records. To have your information removed, we recommend requesting removal directly through your county’s website.
| Year | Tax Paid | Tax Assessment Tax Assessment Total Assessment is a certain percentage of the fair market value that is determined by local assessors to be the total taxable value of land and additions on the property. | Land | Improvement |
|---|---|---|---|---|
| 2025 | $3,641 | $58,230 | $12,500 | $45,730 |
| 2024 | $3,641 | $55,730 | $12,500 | $43,230 |
| 2023 | $3,482 | $47,150 | $12,500 | $34,650 |
| 2022 | $2,953 | $47,540 | $12,500 | $35,040 |
| 2021 | $2,977 | $47,930 | $12,500 | $35,430 |
| 2020 | $3,000 | $48,290 | $12,500 | $35,790 |
| 2019 | $4,131 | $65,060 | $25,000 | $40,060 |
| 2018 | $1,654 | $29,740 | $0 | $0 |
| 2017 | $1,703 | $30,600 | $0 | $0 |
| 2016 | $1,581 | $28,460 | $0 | $0 |
| 2013 | $1,550 | $29,120 | $0 | $0 |
Seller's Agent in 2024
Chris King
Roberts Brothers TREC
(251) 454-0226
25 in this area
264 Total Sales
Buyer's Agent in 2024
Nichole Paulk
Blue Heron Realty Mobile
(251) 605-2357
33 in this area
254 Total Sales
AH
Seller's Agent in 2019
Allison Huddle
LLB & B Inc.
(251) 422-4460
18 in this area
56 Total Sales
Seller Co-Listing Agent in 2019
Margaret Sue Browning
LLB & B Inc.
(251) 604-9897
18 in this area
65 Total Sales
Seller's Agent in 2018
Bethany Metzger
1702 Real Estate
(251) 709-4750
22 Total Sales
NM
Buyer's Agent in 2018
Non Member
Non Member Office
Source: Baldwin REALTORS®
MLS Number: 356401
APN: 28-06-14-3-002-045
Disclaimer: Certain information contained herein is derived from information provided by parties other than Homes.com. All information provided is deemed reliable, but is not guaranteed to be accurate and should be independently verified.
IDX information is provided exclusively for personal, non-commercial use, and may not be used for any purpose other than to identify prospective properties consumers may be interested in purchasing. Information is deemed reliable but not guaranteed.
Ask me questions while you tour the home.