
Valerie Casals
INVESTOR'S REAL ESTATE LLC
(321) 405-1497
45 Total Sales
1 in Southeast Winterhaven
$458,000 Price

Estimated Value: $327,636
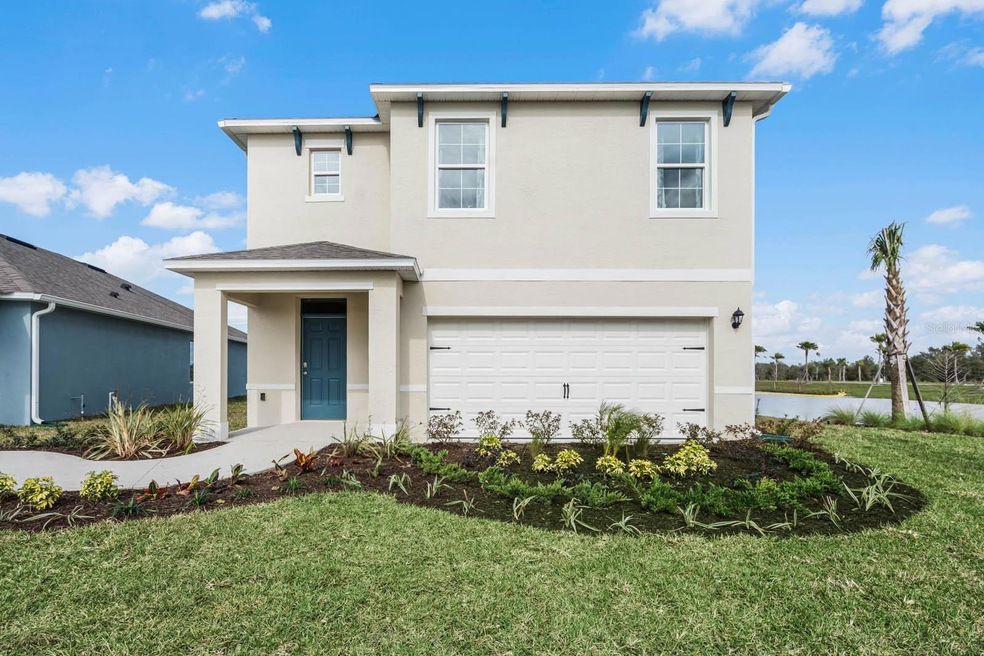
Under Construction. This BEAUTIFUL ROBIE Model home has 5 bedrooms, 3 baths & a 2-car garage with 2447 SqFt. Large 2-STORY open floor plan with Living & Dining room & Kitchen to entertain & enjoy the company of your guests.One bedroom located in the first floor, W/FULL BATH. Your very spacious master suite located on the 2nd floor of the home with a large walk-closet & a double sink vanity with stall shower. Perfectly nestled between Tampa & Orlando is the up & coming city of Winter Haven. Boasting beautiful lakes, a majestic tower, & the largest LEGOLAND in the world, lots to explore. Be sure to hunt for antiques in Winter Haven, which is part of Florida’s Antique Loop. The area features 554 lakes, great for fishing & water sports; many parks & trails. Very close to tourist attractions & the beaches.
*Photos are of similar model but not that of the exact house. Pictures, photographs, colors, features, and sizes are for illustration purposes only and will vary from the homes as built. Home and community information including pricing, included features, terms, availability, and amenities are subject to change and prior sale at any time without notice or obligation. Please note that no representations or warranties are made regarding school districts or school assignments; you should conduct your own investigation regarding current and future schools and school boundaries.*
Last Agent to Sell the Property
DR HORTON REALTY OF CENTRAL FLORIDA LLC License #472555 Listed on: 10/31/2024
We collect this data history from publicly available records. To have your information removed, we recommend requesting removal directly through your county’s website.
Valerie Casals
INVESTOR'S REAL ESTATE LLC
(321) 405-1497
45 Total Sales
1 in Southeast Winterhaven
$458,000 Price
Jay Patterson
KELLER WILLIAMS ADVANTAGE REALTY
(689) 210-2954
100 Total Sales
1 in Southeast Winterhaven
$295,990 Price
Steven Smith, PA
LOCKHART & ASSOCIATES INC
(863) 656-0365
57 Total Sales
2 in Southeast Winterhaven
$318K - $421K Price Range
Dave Westphal
REAL BROKER, LLC
(863) 250-7696
29 Total Sales
1 in Southeast Winterhaven
$346,995 Price
Brent DeHoop
RE/MAX ASSURED
(689) 219-5265
183 Total Sales
2 in Southeast Winterhaven
$304K - $359K Price Range
Judith Torres
RE/MAX TOWN CENTRE
(866) 527-1931
45 Total Sales
1 in Southeast Winterhaven
$293,000 Price
We collect this data history from publicly available records. To have your information removed, we recommend requesting removal directly through your county’s website.
| Date | Buyer | Sale Price | Title Company |
|---|---|---|---|
| $325,990 | Dhi Title Of Florida |
We collect this data history from publicly available records. To have your information removed, we recommend requesting removal directly through your county’s website.
| Date | Status | Borrower | Loan Amount |
|---|---|---|---|
| Open | $320,085 |
We collect this data history from publicly available records. To have your information removed, we recommend requesting removal directly through your county’s website.
| Date | Event | Price | List to Sale | Price per Sq Ft |
|---|---|---|---|---|
| 03/27/2025 03/27/25 | Sold | $325,990 | 0.0% | $133 / Sq Ft |
| 02/11/2025 02/11/25 | Pending | -- | -- | -- |
| 01/29/2025 01/29/25 | Price Changed | $325,990 | -1.5% | $133 / Sq Ft |
| 12/26/2024 12/26/24 | Price Changed | $330,990 | -0.6% | $135 / Sq Ft |
| 10/31/2024 10/31/24 | For Sale | $332,990 | -- | $136 / Sq Ft |
We collect this data history from publicly available records. To have your information removed, we recommend requesting removal directly through your county’s website.
| Year | Tax Paid | Tax Assessment Tax Assessment Total Assessment is a certain percentage of the fair market value that is determined by local assessors to be the total taxable value of land and additions on the property. | Land | Improvement |
|---|---|---|---|---|
| 2025 | $935 | $50,000 | $50,000 | |
| 2024 | -- | $50,000 | $50,000 | |
| 2023 | -- | -- |
PK
Seller's Agent in 2025
Paul King
DR HORTON REALTY OF CENTRAL FLORIDA LLC
(407) 519-3940
256 in this area
5,042 Total Sales
LB
Buyer's Agent in 2025
Leah Barnes
KELLER WILLIAMS REALTY SMART 1
(863) 399-3208
3 in this area
38 Total Sales
Source: Stellar MLS
MLS Number: O6253810
APN: 26-29-15-688505-001410
Disclaimer: Certain information contained herein is derived from information provided by parties other than Homes.com. All information provided is deemed reliable, but is not guaranteed to be accurate and should be independently verified.
All data is obtained from various sources and may not have been verified by broker or MLS GRID. Supplied Open House Information is subject to change without notice. All information should be independently reviewed and verified for accuracy. Properties may or may not be listed by the office/agent presenting the information. Some IDX listings have been excluded from this website. IDX information is provided exclusively for personal, non-commercial use, and may not be used for any purpose other than to identify prospective properties consumers may be interested in purchasing. Information is deemed reliable but not guaranteed.
Listings courtesy of Stellar MLS as distributed by MLS GRID.
Based on information submitted to the MLS GRID
Listing Information presented by local MLS brokerage: Ten-X - (888)-952-6393
Ask me questions while you tour the home.