RENTED NOV 20, 2025
3 Beds
2.5 Baths
2,070 Sq Ft
2,265 Sq Ft Lot

Highlights

  • Traditional Architecture
  • Community Pool
  • 2 Car Attached Garage
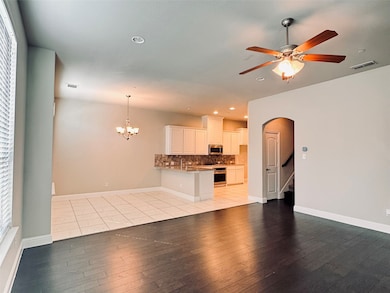
  • Wood Flooring
  • Covered Patio or Porch
  • Central Heating and Cooling System

About This Home

As of November 2025

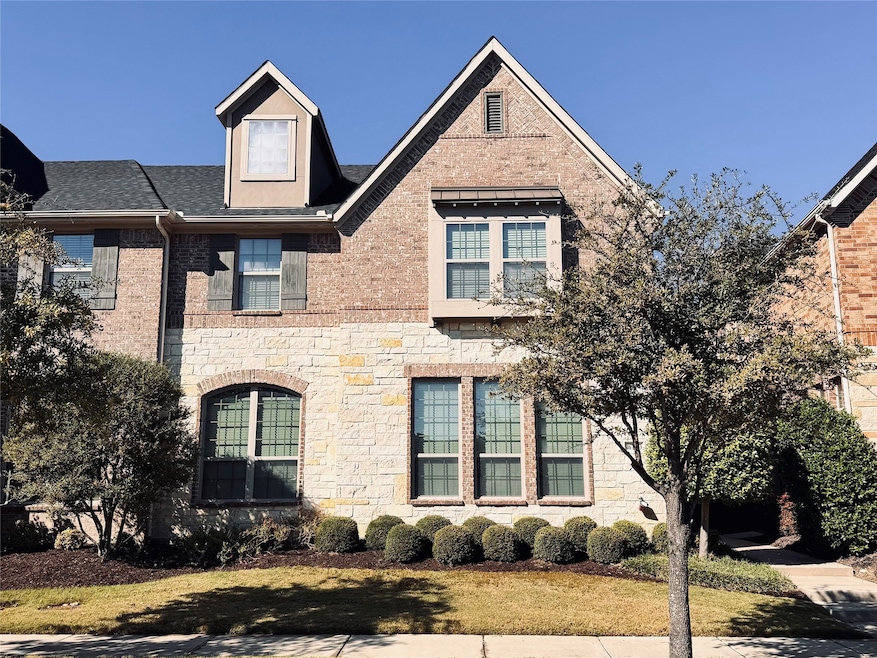
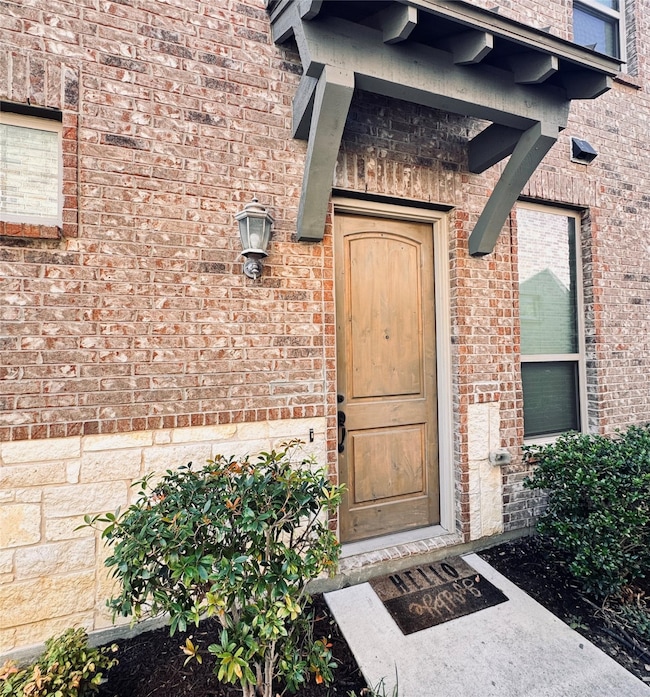
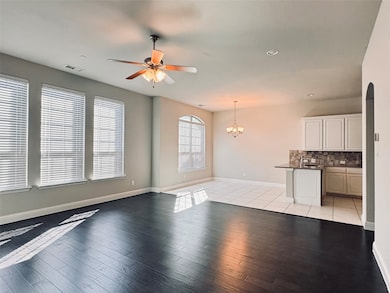
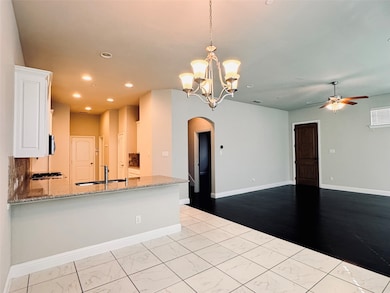
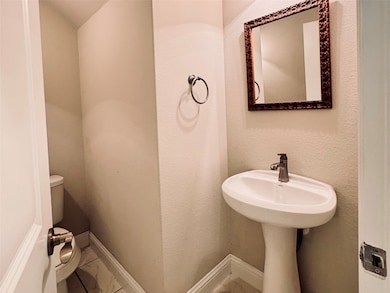
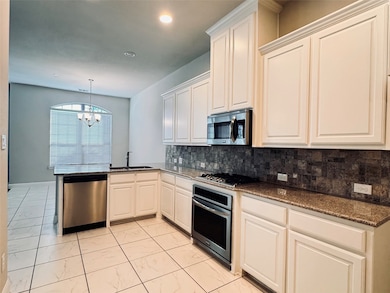
Beautifully maintained townhome with 3 bedrooms and 2.5 baths, featuring a rare floor plan with the primary suite conveniently located on the first floor. The open-concept layout connects the living and dining areas, creating a bright and welcoming atmosphere. Upstairs offers a spacious family area and two well-sized bedrooms, providing flexibility for a home office or guest space. Enjoy community amenities including a swimming pool, a clubhouse available for private rental, and a scenic walking trail with a small pond — perfect for relaxing or entertaining. Conveniently located in the heart of Carrollton, close to shopping, grocery stores, restaurants, and major highways. Just 5 minutes from Arbor Hills Nature Preserve. Move-in ready and perfectly located!

Last Agent to Rent the Property

Heather Choi

Limvesting Realty Brokerage Phone: 469-329-1828 License #0816185 Listed on: 11/05/2025

Last Renter's Agent

Heather Choi

Limvesting Realty Brokerage Phone: 469-329-1828 License #0816185 Listed on: 11/05/2025

Create a Home Valuation Report for This Property
The Home Valuation Report is an in-depth analysis detailing your home's value as well as a comparison with similar homes in the area

Townhouse Details

Home Type

  • Townhome

Year Built

  • Built in 2015

Lot Details

  • 2,265 Sq Ft Lot
  • Wood Fence

Parking

  • 2 Car Attached Garage
  • Rear-Facing Garage
  • Garage Door Opener

Home Design

  • Traditional Architecture
  • Brick Exterior Construction
  • Slab Foundation
  • Composition Roof

Interior Spaces

  • 2,070 Sq Ft Home
  • 2-Story Property
  • Ceiling Fan
  • Decorative Lighting
  • Window Treatments
  • Electric Dryer Hookup

Kitchen

  • Electric Oven
  • Gas Cooktop
  • Microwave
  • Dishwasher
  • Disposal

Flooring

  • Wood
  • Carpet
  • Ceramic Tile

Bedrooms and Bathrooms

  • 3 Bedrooms

Outdoor Features

  • Covered Patio or Porch

Schools

  • Indian Creek Elementary School
  • Arbor Creek Middle School
  • Hebron High School

Utilities

  • Central Heating and Cooling System
  • Heating System Uses Natural Gas
  • Gas Water Heater
  • High Speed Internet
  • Cable TV Available

Listing and Financial Details

  • Residential Lease
  • Property Available on 11/5/25
  • Tenant pays for all utilities, electricity, gas, insurance, water
  • 12 Month Lease Term
  • Tax Lot 0.052
  • Assessor Parcel Number R648634

Community Details

Overview

  • Association fees include ground maintenance
  • Mac Group Management Company Association
  • Mustang Park Ph Seven Subdivision

Recreation

  • Community Pool

Pet Policy

  • No Pets Allowed

Townhouse Details

Home Type

Townhome

Year Built

Built in 2015

Lot Details

2,265 Sq Ft Lot

Parking

2

Rental Info

  • PetsAllowed: No
  • Furnished: Unfurnished
  • Lease Term: 12 Months
  • Tenant Pays: All Utilities, Electricity, Gas, Insurance, Water
  • Available Date: 2025-11-05

Listing Details

  • OWNERNAME: Ask agent
  • Property Type: Residential Lease
  • Property Sub Type: Townhouse
  • Architectural Style: Traditional
  • Unit Levels: Two
  • Year Built Details: Preowned
  • Attribution Contact: 469-329-1828
  • Co List Office Mls Id: CEJF37
  • HumanModifiedYN: Yes
  • UniversalParcelId: urn:reso:upi:2.0:US:48121:R648634
  • Special Features: VirtualTour
  • Year Built: 2015

Interior Features

  • Square Footage: 2070.0
  • Windows: Window Coverings
  • Interior Amenities: Decorative/Designer Lighting Fixtures, High Speed Internet, Cable TV
  • Flooring: Carpet, Ceramic Tile, Wood
  • Appliances: Dishwasher, Electric Oven, Gas Cooktop, Disposal, Gas Water Heater, Microwave
  • Basement YN: No

Beds/Baths

  • Full Bathrooms: 2
  • Half Bathrooms: 1
  • Total Bedrooms: 3

Exterior Features

  • Foundation: Slab
  • Community Features: Pool
  • Fencing: Wood
  • Roof: Composition
  • Construction Materials: Brick
  • Pool Features: None, Community
  • Waterfront: No
  • Patio And Porch Features: Covered

Garage/Parking

  • Cooling System: Central Air, Ceiling Fan(s), Electric
  • Garage Spaces: 2.0
  • Total Covered Spaces: 2.0
  • Parking Features: Garage, Garage Door Opener, Garage Faces Rear
  • Attached Garage YN: Yes
  • GarageYN: Yes

Utilities

  • Sewer: Public Sewer
  • Heating: Central, Natural Gas
  • LaundryFeatures: Electric Dryer Hookup
  • Utilities: Sewer Available, Water Available, Cable Available
  • Heating Yn: Yes

Condo/Co-op/Association

  • HOA Fee Includes: Maintenance Grounds
  • Association Name: MAC Group Management Company

Schools

  • Elementary School: Indian Creek
  • High School: Hebron
  • Junior High Dist: Lewisville ISD

Lot Info

  • PropertyAttachedYN: Yes
  • Lot Size Units: Acres
  • Lot Size Area: 0.052
  • Parcel Number: R648634
  • Lot Size Acres: 0.052
  • Lot Size Sq Ft: 2265.12

Building Info

  • Year Built: 2015
  • SeniorCommunityYN: No

Tax Info

  • Tax Lot: 0.052

MLS Schools

  • MiddleOrJuniorSchool: Arbor Creek

Home Values in the Area

Source: Public Records

Average Home Value in this Area


Source: Public Records

Agents Specializing in Meadow Ridge/Harvest Run, TX

See All Agents

Property History

We collect this data history from publicly available records. To have your information removed, we recommend requesting removal directly through your county’s website.

Date Event Price List to Sale Price per Sq Ft
11/20/2025 11/20/25 Rented $2,650 0.0% --
11/05/2025 11/05/25 For Rent $2,650 -- --
Source: North Texas Real Estate Information Systems (NTREIS)

Agents Affiliated with this Home

  • Section Image
See All Agents

Map

Source: North Texas Real Estate Information Systems (NTREIS)

MLS Number: 21104481

North Texas Real Estate Information Systems (NTREIS)
Your Personal Tour Guide

Ask me questions while you tour the home.