
Seller's Agent in 2021
Shawn Hicks
THOMAS LYNNE REALTY GROUP LLC
(352) 871-5770
94 Total Sales
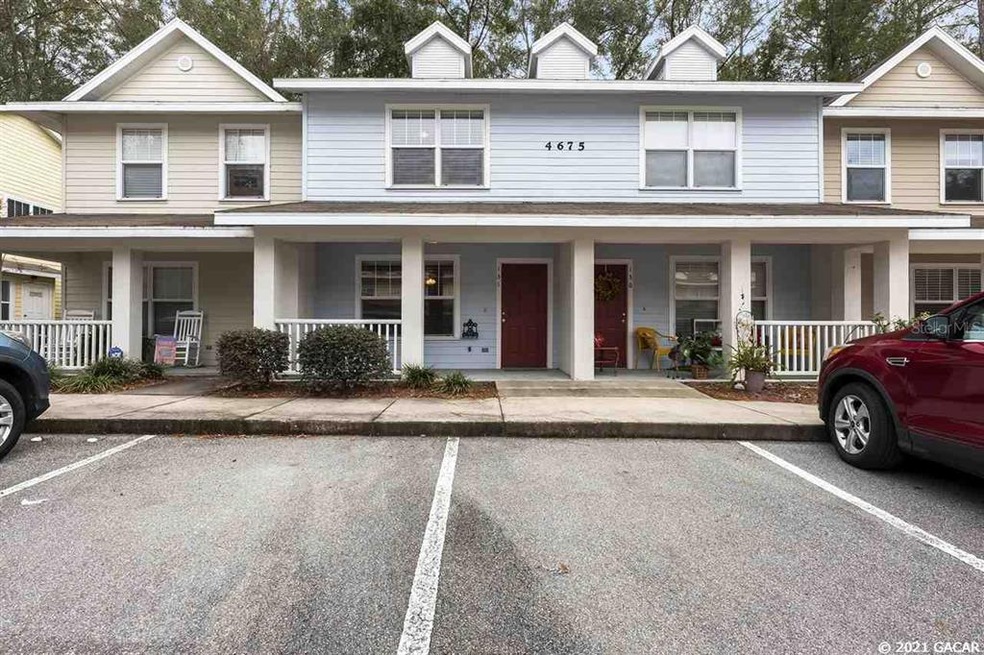
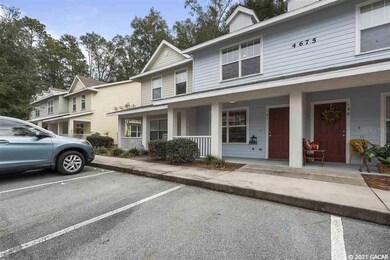
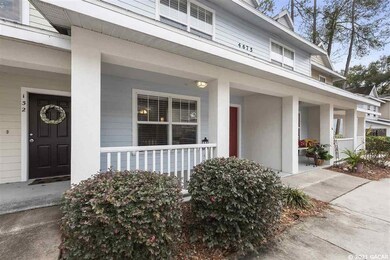
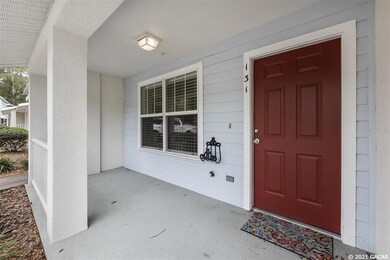
Estimated Value: $215,220
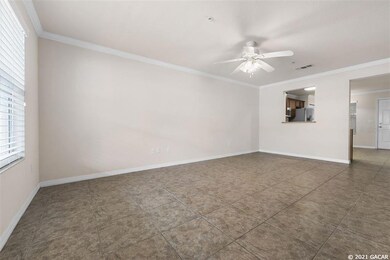
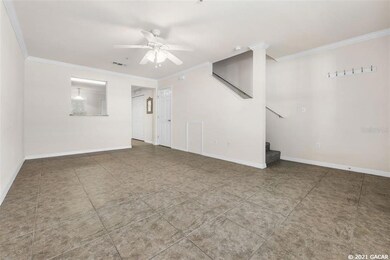
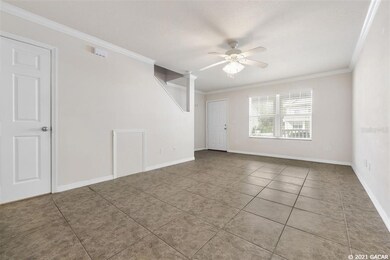
Great location. Very near Celebration Pointe, Butler Plaza, I-75 access etc. Straight shot drive to Shands & the VA. (5 to 7 minute commute with traffic) Convenient to UF as well. Property itself is one of the units built in 2014. (Some units are from 2007) The kitchen has granite counter tops, stainless appliances, and access to a screened back patio. There is plenty of cabinet/storage space. Easy to maintain tile floors on the ground floor and in the bathrooms. Carpet on stairs and in bedrooms is in good condition and was just steam cleaned. Association dues many would consider to be appealing as they cover all exterior maintenance. There are several financing options available. There is a portfolio loan available for owner occupants as low as 0 to 5% down. Call or have your agent inquire for additional details. 3-4 Units.
Last Agent to Sell the Property
THOMAS LYNNE REALTY GROUP LLC License #3057584 Listed on: 02/11/2021
We collect this data history from publicly available records. To have your information removed, we recommend requesting removal directly through your county’s website.
We collect this data history from publicly available records. To have your information removed, we recommend requesting removal directly through your county’s website.
| Date | Buyer | Sale Price | Title Company |
|---|---|---|---|
| $170,000 | Haile Title | ||
| Johnson Jessica A | $128,500 | Attorney |
We collect this data history from publicly available records. To have your information removed, we recommend requesting removal directly through your county’s website.
| Date | Status | Borrower | Loan Amount |
|---|---|---|---|
| Open | $164,900 | ||
| Previous Owner | Johnson Jessica A | $124,178 | |
| Previous Owner | Johnson Jessica A | $126,172 |
We collect this data history from publicly available records. To have your information removed, we recommend requesting removal directly through your county’s website.
| Date | Event | Price | List to Sale | Price per Sq Ft | Prior Sale |
|---|---|---|---|---|---|
| 12/06/2021 12/06/21 | Off Market | $170,000 | -- | -- | |
| 12/06/2021 12/06/21 | Off Market | $128,500 | -- | -- | |
| 03/19/2021 03/19/21 | Sold | $170,000 | +0.1% | $149 / Sq Ft | |
| 02/19/2021 02/19/21 | Pending | -- | -- | -- | |
| 02/10/2021 02/10/21 | For Sale | $169,900 | +32.2% | $149 / Sq Ft | |
| 05/07/2014 05/07/14 | Sold | $128,500 | +2.9% | $113 / Sq Ft | View Prior Sale |
| 04/07/2014 04/07/14 | Pending | -- | -- | -- | |
| 02/12/2014 02/12/14 | For Sale | $124,900 | -- | $109 / Sq Ft |
We collect this data history from publicly available records. To have your information removed, we recommend requesting removal directly through your county’s website.
| Year | Tax Paid | Tax Assessment Tax Assessment Total Assessment is a certain percentage of the fair market value that is determined by local assessors to be the total taxable value of land and additions on the property. | Land | Improvement |
|---|---|---|---|---|
| 2025 | $2,659 | $158,292 | ||
| 2024 | $2,502 | $153,831 | ||
| 2023 | $2,502 | $149,350 | $0 | $0 |
| 2022 | $2,390 | $145,000 | $0 | $145,000 |
| 2021 | $1,792 | $112,721 | $0 | $0 |
| 2020 | $1,746 | $111,165 | $0 | $0 |
| 2019 | $1,739 | $108,666 | $0 | $0 |
| 2018 | $1,662 | $106,640 | $0 | $0 |
| 2017 | $1,639 | $104,450 | $0 | $0 |
| 2016 | $1,423 | $102,310 | $0 | $0 |
| 2015 | $1,424 | $101,600 | $0 | $0 |
| 2014 | $38 | $1,600 | $0 | $0 |
| 2013 | -- | $1,600 | $1,600 | $0 |
Seller's Agent in 2021
Shawn Hicks
THOMAS LYNNE REALTY GROUP LLC
(352) 871-5770
94 Total Sales
Seller's Agent in 2014
Jonathan Colon
WATSON REALTY CORP
(352) 538-1453
279 Total Sales
Source: Stellar MLS
MLS Number: GC441494
APN: 06959-010-131
Disclaimer: Certain information contained herein is derived from information provided by parties other than Homes.com. All information provided is deemed reliable, but is not guaranteed to be accurate and should be independently verified.
All data is obtained from various sources and may not have been verified by broker or MLS GRID. Supplied Open House Information is subject to change without notice. All information should be independently reviewed and verified for accuracy. Properties may or may not be listed by the office/agent presenting the information. Some IDX listings have been excluded from this website. IDX information is provided exclusively for personal, non-commercial use, and may not be used for any purpose other than to identify prospective properties consumers may be interested in purchasing. Information is deemed reliable but not guaranteed.
Listings courtesy of Stellar MLS as distributed by MLS GRID.
Based on information submitted to the MLS GRID
Listing Information presented by local MLS brokerage: Ten-X - (888)-952-6393
Ask me questions while you tour the home.