
Irais Torres
Fulton Grace Realty
(224) 808-4852
40 Total Sales
1 in South Tri Village
$365,000 Price

Estimated Value: $277,949
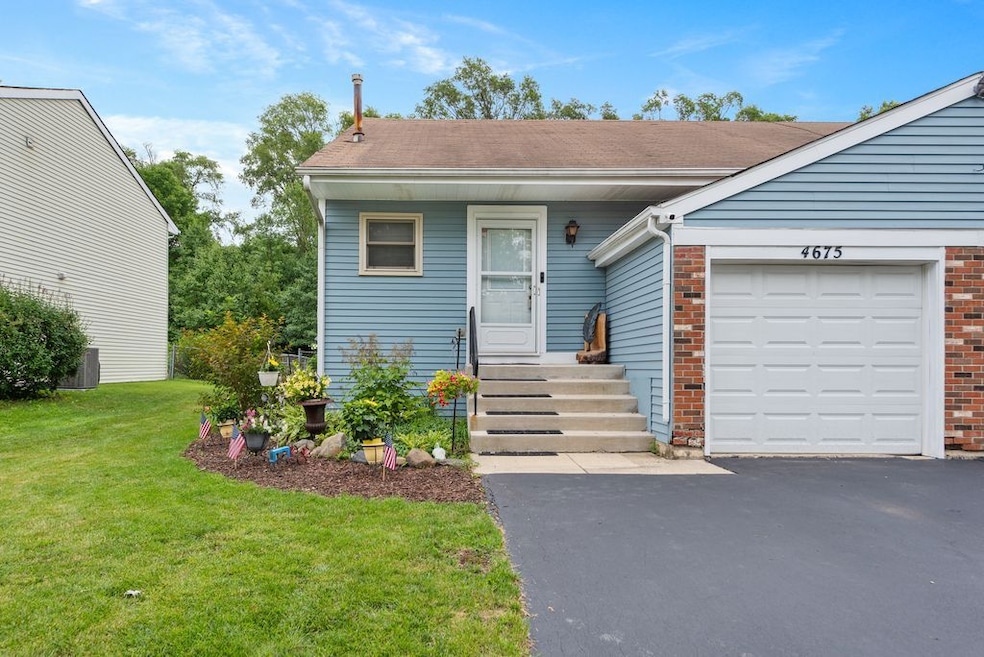
Welcome to this well-maintained and move-in-ready duplex located in the heart of DuPage County, within School District 87. Nestled in a quiet and friendly neighborhood with no HOA, this home offers the perfect blend of comfort, convenience, and outdoor access-ideal for first-time buyers, downsizers, or anyone seeking low-maintenance living. Featuring 2 spacious bedrooms and 1 full bathroom, this home also includes an attached 1-car garage and extra driveway parking. The fenced backyard offers privacy and backs up to open space, so you'll enjoy no backyard neighbors-just peace and quiet. A large shed w/electric provides extra outdoor storage for tools, bikes, or seasonal items. Love the outdoors? You're just steps away from walking and biking paths, and close to a forest preserve, perfect for hiking, nature walks, and weekend adventures. A public playground nearby adds to the appeal for families or active individuals. With shopping, dining, and the Hanover Park Metra Station just minutes away-and quick access to the Elgin/O'Hare Tollway-this location offers excellent convenience for commuting and everyday living. Don't miss out-schedule your showing today!
Last Agent to Sell the Property
Suburban Life Realty, Ltd License #475087523 Listed on: 06/05/2025
We collect this data history from publicly available records. To have your information removed, we recommend requesting removal directly through your county’s website.
Irais Torres
Fulton Grace Realty
(224) 808-4852
40 Total Sales
1 in South Tri Village
$365,000 Price
Liz Wiersum
Executive Realty Group LLC
(331) 226-1877
25 Total Sales
1 in South Tri Village
$465,000 Price
Joe Kenny
Realty Executives Midwest
(708) 859-7336
81 Total Sales
1 in South Tri Village
$252,000 Price
Vasanti Bhatt
Home 4 U Realty, Inc.
(847) 610-6674
72 Total Sales
2 in South Tri Village
$270K - $310K Price Range
Oliva Escutia
Real People Realty
(815) 893-2710
58 Total Sales
1 in South Tri Village
$375,000 Price
Laurie Arslani
eXp Realty
(630) 339-5210
89 Total Sales
2 in South Tri Village
$260K - $377K Price Range
We collect this data history from publicly available records. To have your information removed, we recommend requesting removal directly through your county’s website.
| Date | Buyer | Sale Price | Title Company |
|---|---|---|---|
| $260,000 | None Listed On Document | ||
| Murray Patricia A | $89,000 | Law Title Pick Up |
We collect this data history from publicly available records. To have your information removed, we recommend requesting removal directly through your county’s website.
| Date | Status | Borrower | Loan Amount |
|---|---|---|---|
| Open | $208,000 | ||
| Previous Owner | Murray Patricia A | $50,000 | |
| Previous Owner | Murray Patricia A | $45,001 | |
| Previous Owner | Murray Patricia A | $131,429 | |
| Previous Owner | Murray Patricia A | $117,600 | |
| Previous Owner | Murray Patricia A | $28,820 | |
| Previous Owner | Murray Patricia A | $111,500 | |
| Previous Owner | Murray Patricia A | $135,000 | |
| Previous Owner | Murray Patricia A | $42,857 | |
| Previous Owner | Murray Patricia A | $28,000 | |
| Previous Owner | Murray Patricia A | $9,826 |
We collect this data history from publicly available records. To have your information removed, we recommend requesting removal directly through your county’s website.
| Date | Event | Price | List to Sale | Price per Sq Ft |
|---|---|---|---|---|
| 09/09/2025 09/09/25 | Sold | $260,000 | -3.7% | $257 / Sq Ft |
| 08/04/2025 08/04/25 | Pending | -- | -- | -- |
| 07/12/2025 07/12/25 | For Sale | $270,000 | 0.0% | $267 / Sq Ft |
| 06/29/2025 06/29/25 | Pending | -- | -- | -- |
| 06/22/2025 06/22/25 | Price Changed | $270,000 | -1.8% | $267 / Sq Ft |
| 06/05/2025 06/05/25 | For Sale | $275,000 | -- | $272 / Sq Ft |
We collect this data history from publicly available records. To have your information removed, we recommend requesting removal directly through your county’s website.
| Year | Tax Paid | Tax Assessment Tax Assessment Total Assessment is a certain percentage of the fair market value that is determined by local assessors to be the total taxable value of land and additions on the property. | Land | Improvement |
|---|---|---|---|---|
| 2024 | $5,336 | $65,625 | $14,935 | $50,690 |
| 2023 | $4,958 | $59,540 | $13,550 | $45,990 |
| 2022 | $4,745 | $53,210 | $12,110 | $41,100 |
| 2021 | $4,547 | $50,520 | $11,500 | $39,020 |
| 2020 | $4,443 | $49,000 | $11,150 | $37,850 |
| 2019 | $4,278 | $47,250 | $10,750 | $36,500 |
| 2018 | $3,792 | $41,100 | $9,350 | $31,750 |
| 2017 | $3,416 | $36,530 | $8,310 | $28,220 |
| 2016 | $3,053 | $32,310 | $7,350 | $24,960 |
| 2015 | $2,848 | $28,860 | $6,570 | $22,290 |
| 2014 | $2,543 | $26,530 | $6,040 | $20,490 |
| 2013 | $2,529 | $27,160 | $6,180 | $20,980 |
Seller's Agent in 2025
Thomas Pauling
Suburban Life Realty, Ltd
(630) 728-9298
2 in this area
21 Total Sales
Buyer's Agent in 2025
Manish Shah
Genex Realty, Inc.
(630) 772-1216
8 in this area
90 Total Sales
Source: Midwest Real Estate Data (MRED)
MLS Number: 12385653
APN: 01-13-213-131
Disclaimer: Certain information contained herein is derived from information provided by parties other than Homes.com. All information provided is deemed reliable, but is not guaranteed to be accurate and should be independently verified.
All data is obtained from various sources and may not have been verified by broker or MLS GRID. Supplied Open House Information is subject to change without notice. All information should be independently reviewed and verified for accuracy. Properties may or may not be listed by the office/agent presenting the information. Some IDX listings have been excluded from this website.
Listings courtesy of Midwest Real Estate Data (MRED) as distributed by MLS GRID.
Based on information submitted to the MLS GRID
Ask me questions while you tour the home.