
Dominic Hernandez
eXp Realty, LLC
(971) 351-2616
66 Total Sales
2 in Centennial-Gresham
$383K - $495K Price Range
Estimated Value: $240,520
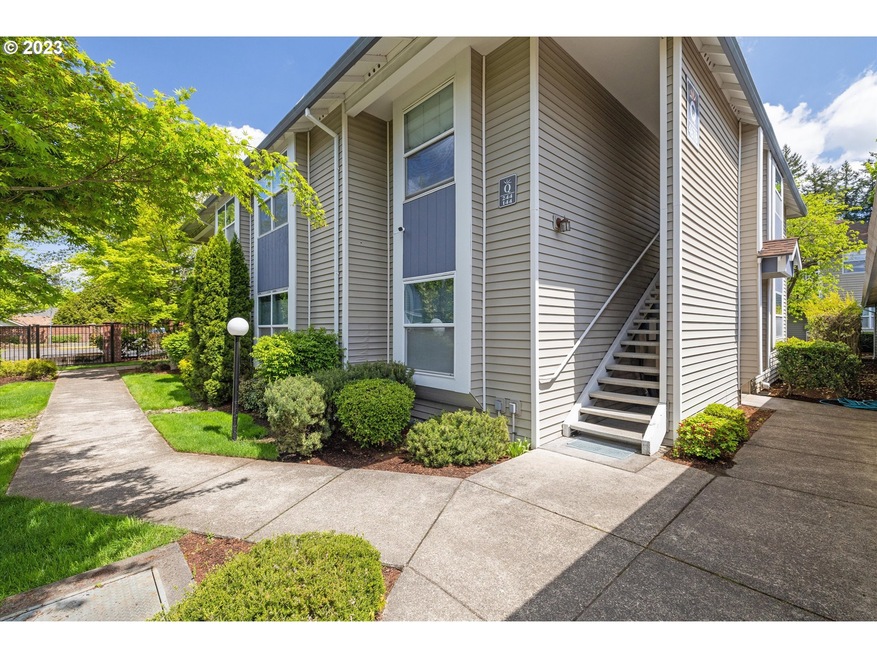
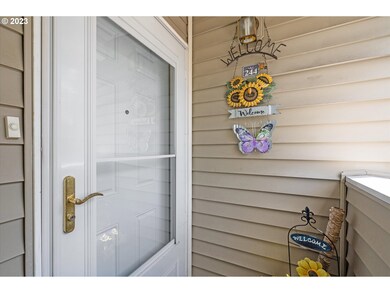
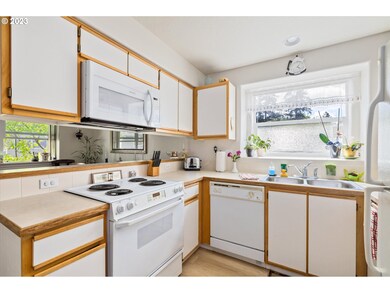
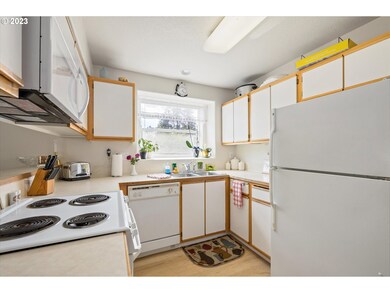
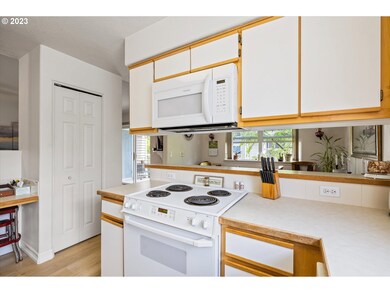
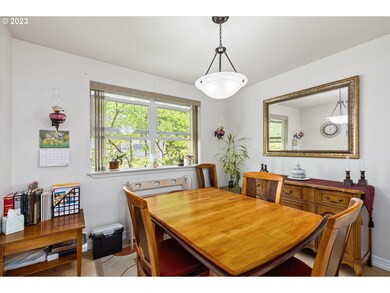
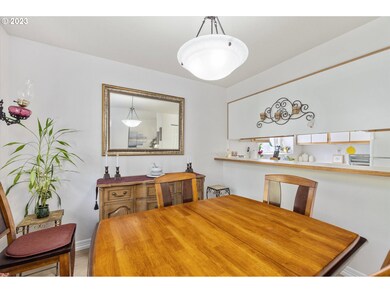
Pride of ownership shows in this darling condo! Upper unit 2 bedrooms & 2 bathrooms. Main bedroom with its own bathroom. lots of closet storage as well as additional storage off balcony and a 1 car garage. New Luxury vinyl flooring throughout. Light & bright living room with slider to balcony. Well maintained grounds, 2 rec rooms and a swimming pool.
Last Agent to Sell the Property
John L. Scott Portland Metro License #930400123 Listed on: 05/11/2023
We collect this data history from publicly available records. To have your information removed, we recommend requesting removal directly through your county’s website.
Dominic Hernandez
eXp Realty, LLC
(971) 351-2616
66 Total Sales
2 in Centennial-Gresham
$383K - $495K Price Range
Kristina Molina
Keller Williams Realty Portland Elite
(833) 505-0927
102 Total Sales
1 in Centennial-Gresham
$460,000 Price
Suzanne Clark
Cascade Hasson Sotheby's International Realty
(503) 831-9908
85 Total Sales
1 in Centennial-Gresham
$440,000 Price
Mike Bivens
Bridgetown Equity Prop LLC
(503) 210-9637
43 Total Sales
1 in Centennial-Gresham
$418,000 Price
Amy McMahon
Windermere Realty Trust
(503) 447-4403
95 Total Sales
1 in Centennial-Gresham
$415,000 Price
Dominika Pukay
Unique RealT
(360) 803-2767
88 Total Sales
1 in Centennial-Gresham
$450,000 Price
We collect this data history from publicly available records. To have your information removed, we recommend requesting removal directly through your county’s website.
| Date | Buyer | Sale Price | Title Company |
|---|---|---|---|
| $260,000 | Fidelity National Title Compan | ||
| Chambers Patricia A | $141,000 | First American Title Insuran | |
| Pancio Gregory J | $103,900 | Ticor Title Insurance Compan | |
| Gordon Douglas P | $99,900 | Pacific Nw Title |
We collect this data history from publicly available records. To have your information removed, we recommend requesting removal directly through your county’s website.
| Date | Status | Borrower | Loan Amount |
|---|---|---|---|
| Open | $251,322 | ||
| Previous Owner | Gordon Douglas P | $106,890 |
We collect this data history from publicly available records. To have your information removed, we recommend requesting removal directly through your county’s website.
| Date | Event | Price | List to Sale | Price per Sq Ft |
|---|---|---|---|---|
| 06/23/2023 06/23/23 | Sold | $260,000 | +4.0% | $242 / Sq Ft |
| 05/20/2023 05/20/23 | Pending | -- | -- | -- |
| 05/15/2023 05/15/23 | For Sale | $250,000 | -3.8% | $233 / Sq Ft |
| 05/11/2023 05/11/23 | Off Market | $260,000 | -- | -- |
| 05/11/2023 05/11/23 | For Sale | $250,000 | -- | $233 / Sq Ft |
We collect this data history from publicly available records. To have your information removed, we recommend requesting removal directly through your county’s website.
| Year | Tax Paid | Tax Assessment Tax Assessment Total Assessment is a certain percentage of the fair market value that is determined by local assessors to be the total taxable value of land and additions on the property. | Land | Improvement |
|---|---|---|---|---|
| 2025 | $2,689 | $141,990 | $141,990 | |
| 2024 | $2,575 | $137,860 | $137,860 | |
| 2023 | $2,319 | $133,850 | $0 | $133,850 |
| 2022 | $2,233 | $129,960 | $0 | $0 |
| 2021 | $2,242 | $126,180 | $0 | $0 |
| 2020 | $2,064 | $122,510 | $0 | $0 |
| 2019 | $2,014 | $118,950 | $0 | $0 |
| 2018 | $1,932 | $115,490 | $0 | $0 |
| 2017 | $1,867 | $112,130 | $0 | $0 |
| 2016 | $1,812 | $108,870 | $0 | $0 |
| 2015 | $1,764 | $105,700 | $0 | $0 |
| 2014 | $1,444 | $89,620 | $0 | $0 |
Seller's Agent in 2023
Ken Cahill
John L. Scott Portland Metro
(503) 665-0111
3 in this area
104 Total Sales
Seller Co-Listing Agent in 2023
Kimberly Guzman
John L. Scott Portland Metro
(503) 489-6786
2 in this area
82 Total Sales
Buyer's Agent in 2023
Sally Gaudina
MORE Realty
(503) 754-0177
2 in this area
27 Total Sales
Source: Regional Multiple Listing Service (RMLS)
MLS Number: 23140689
APN: R491021
Disclaimer: Certain information contained herein is derived from information provided by parties other than Homes.com. All information provided is deemed reliable, but is not guaranteed to be accurate and should be independently verified.
The content relating to real estate for sale on this web site comes in part from the IDX program of the RMLS™ of Portland, Oregon. Real estate listings held by brokerage firms other than Ten-X are marked with the RMLS™ logo, and detailed information about these properties includes the names of the listing brokers. Listing content is copyright © 2026 RMLS™, Portland, Oregon. Some properties which appear for sale on this web site may subsequently have sold or may no longer be available. All information provided is deemed reliable but is not guaranteed and should be independently verified.
Ask me questions while you tour the home.