
Joshua Keith
Levin Rinke Realty
(850) 818-9653
22 Total Sales
2 in Pace
$115K - $328K Price Range

Estimated Value: $314,000 - $349,716
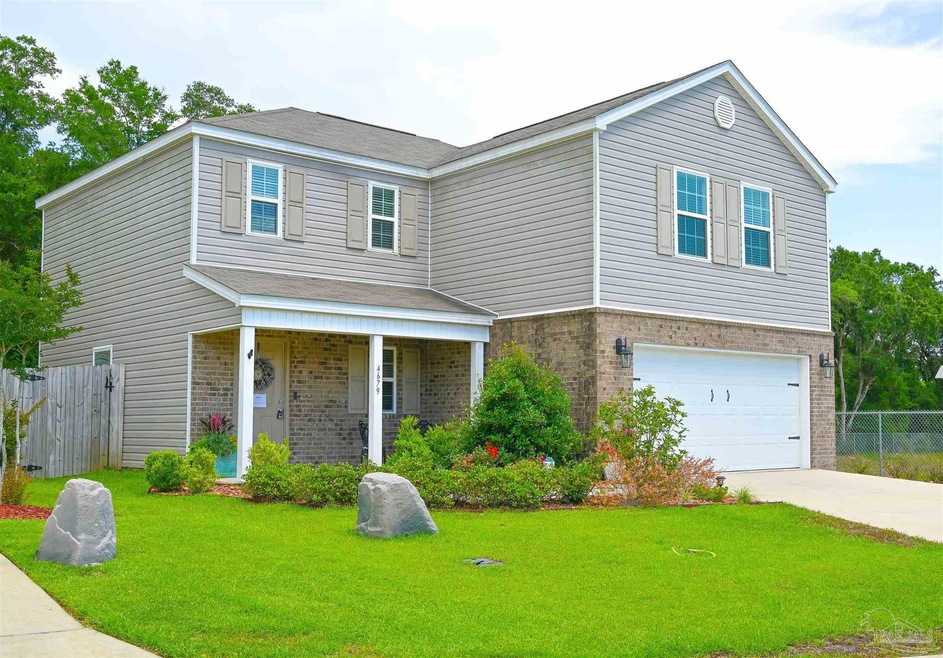
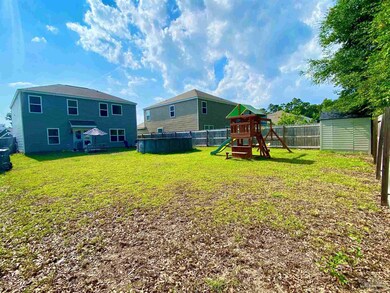
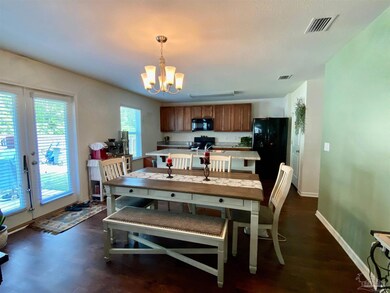
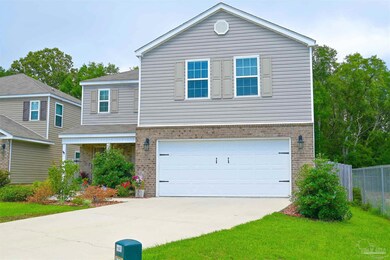
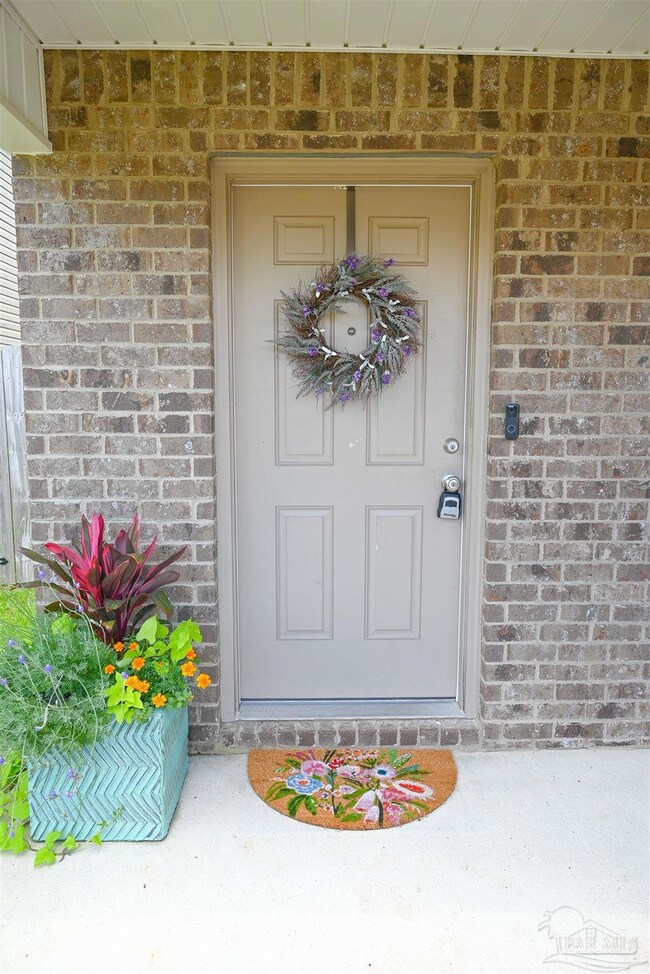
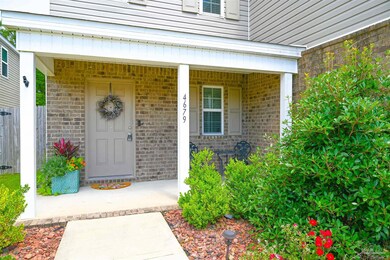
Entering the subdivision, you'll notice that all the Homes are meticulously landscaped and well taken care of. You'll find this home at the back of the neighborhood on one of the most private lots. Neighbors to only 1 side and woods in the rear. The homes is 4 years old and has been beautifully maintained. The large kitchen flows into the combo dining room. The living room is very inviting for family and movie time. Large under the stairs storage closet. The upstairs hosts all 4 bedrooms bedrooms. Each room is of good size with a big master bedroom ensuite. The backyard is large and has a large resin shed and a playset. The backyard gives you lots of privacy for a family bbq. Could it get ANY BETTER? Yes, the subdivision hosts it's own secret gem, A park in the middle of the subdivision. Surrounded by trees, shade, and a wonderful place to let kids be kids!
We collect this data history from publicly available records. To have your information removed, we recommend requesting removal directly through your county’s website.
Joshua Keith
Levin Rinke Realty
(850) 818-9653
22 Total Sales
2 in Pace
$115K - $328K Price Range
Morgan Burkett
Levin Rinke Realty
(850) 505-3375
51 Total Sales
3 in Pace
$315K - $410K Price Range
Travis Crow
CENTURY 21 AMERISOUTH REALTY
(850) 429-4839
64 Total Sales
2 in Pace
$240K - $350K Price Range
Casey Owens
Coldwell Banker Realty
(850) 409-8689
65 Total Sales
3 in Pace
$390K - $555K Price Range
Paul Domenech
Keller Williams Realty FWB
(850) 409-2210
181 Total Sales
1 in Pace
$320,000 Price
Mary Ann Cates
Re/Max Horizons Realty
(850) 904-4588
49 Total Sales
2 in Pace
$75,000 Price Range
We collect this data history from publicly available records. To have your information removed, we recommend requesting removal directly through your county’s website.
| Date | Buyer | Sale Price | Title Company |
|---|---|---|---|
| $317,000 | Clear Title | ||
| Lafferty Dennis Wayne | $205,000 | Attorney | |
| Martinez Amatul Qaadira | $182,900 | Dhi Title Of Florida Inc | |
| R Horton D | $141,000 | -- |
We collect this data history from publicly available records. To have your information removed, we recommend requesting removal directly through your county’s website.
| Date | Status | Borrower | Loan Amount |
|---|---|---|---|
| Open | $322,245 | ||
| Previous Owner | Lafferty Dennis | $34,900 | |
| Previous Owner | Lafferty Dennis Wayne | $212,380 | |
| Previous Owner | Martinez Amatul Qaadira | $179,586 |
We collect this data history from publicly available records. To have your information removed, we recommend requesting removal directly through your county’s website.
| Date | Event | Price | List to Sale | Price per Sq Ft | Prior Sale |
|---|---|---|---|---|---|
| 09/26/2022 09/26/22 | Sold | $317,000 | 0.0% | $168 / Sq Ft | |
| 08/10/2022 08/10/22 | Pending | -- | -- | -- | |
| 05/26/2022 05/26/22 | For Sale | $317,000 | +54.6% | $168 / Sq Ft | |
| 01/12/2020 01/12/20 | Sold | $205,000 | 0.0% | $109 / Sq Ft | View Prior Sale |
| 12/06/2019 12/06/19 | For Sale | $205,000 | +12.1% | $109 / Sq Ft | |
| 03/07/2018 03/07/18 | Sold | $182,900 | +1.7% | $97 / Sq Ft | View Prior Sale |
| 01/22/2018 01/22/18 | Pending | -- | -- | -- | |
| 01/13/2018 01/13/18 | Price Changed | $179,900 | -2.7% | $95 / Sq Ft | |
| 01/08/2018 01/08/18 | Price Changed | $184,900 | -2.1% | $98 / Sq Ft | |
| 01/03/2018 01/03/18 | Price Changed | $188,900 | +1.1% | $100 / Sq Ft | |
| 12/22/2017 12/22/17 | Price Changed | $186,900 | -1.6% | $99 / Sq Ft | |
| 12/19/2017 12/19/17 | Price Changed | $189,900 | -2.6% | $101 / Sq Ft | |
| 12/05/2017 12/05/17 | Price Changed | $194,900 | -2.5% | $103 / Sq Ft | |
| 11/28/2017 11/28/17 | Price Changed | $199,900 | -0.3% | $106 / Sq Ft | |
| 11/10/2017 11/10/17 | Price Changed | $200,475 | -4.8% | $106 / Sq Ft | |
| 11/01/2017 11/01/17 | Price Changed | $210,475 | +0.5% | $112 / Sq Ft | |
| 08/04/2017 08/04/17 | Price Changed | $209,475 | +1.0% | $111 / Sq Ft | |
| 07/24/2017 07/24/17 | For Sale | $207,475 | -- | $110 / Sq Ft |
We collect this data history from publicly available records. To have your information removed, we recommend requesting removal directly through your county’s website.
| Year | Tax Paid | Tax Assessment Tax Assessment Total Assessment is a certain percentage of the fair market value that is determined by local assessors to be the total taxable value of land and additions on the property. | Land | Improvement |
|---|---|---|---|---|
| 2025 | $2,437 | $233,090 | $35,000 | $198,090 |
| 2024 | $2,484 | $230,400 | $35,000 | $195,400 |
| 2023 | $2,484 | $229,325 | $35,000 | $194,325 |
| 2022 | $2,036 | $193,551 | $0 | $0 |
| 2021 | $2,011 | $187,914 | $20,000 | $167,914 |
| 2020 | $1,680 | $161,944 | $0 | $0 |
| 2019 | $1,636 | $158,303 | $0 | $0 |
| 2018 | $376 | $22,000 | $0 | $0 |
| 2017 | $191 | $22,000 | $0 | $0 |
| 2016 | $234 | $28,000 | $0 | $0 |
| 2015 | $75 | $4,874 | $0 | $0 |
Seller's Agent in 2022
Michelle Beare
Levin Rinke Realty
(703) 424-5151
128 Total Sales
Buyer's Agent in 2022
Carrie Firth
Coldwell Banker Realty
(850) 432-5300
236 Total Sales
Seller's Agent in 2020
Carol Gaines
Coldwell Banker Realty
(850) 982-4668
69 Total Sales
OS
Buyer's Agent in 2020
Outside Area Selling Agent
PAR Outside Area Listing Office
Seller's Agent in 2018
Jeannie Brown
DEWISE REALTY, L L C
(850) 572-5295
52 Total Sales
DB
Buyer's Agent in 2018
DANIEL BEASLEY
KELLER WILLIAMS REALTY GULF COAST
Source: Pensacola Association of REALTORS®
MLS Number: 609110
APN: 08-1N-29-6051-00C00-0050
Disclaimer: Certain information contained herein is derived from information provided by parties other than Homes.com. All information provided is deemed reliable, but is not guaranteed to be accurate and should be independently verified.
Copyright© 2026 by the Multiple Listing Service of the Pensacola Association of REALTORS®. This information is believed to be accurate but is not guaranteed. Subject to verification by all parties. This data is copyrighted and may not be transmitted, retransmitted, copied, framed, repurposed, or altered in any way for any other site, individual and/or purpose without the express written permission of the Multiple Listing Service of the Pensacola Association of REALTORS®. Florida recognizes single and transaction agency relationships. Information deemed reliable but not guaranteed. Any use of search facilities of data on this site, other than by a consumer looking to purchase real estate, is prohibited. IDX information is provided exclusively for personal, non-commercial use, and may not be used for any purpose other than to identify prospective properties consumers may be interested in purchasing.
Ask me questions while you tour the home.