
Josh Taylor
Good Company
(947) 941-2791
19 Total Sales
1 in Troy
$750,000 Price
Estimated Value: $835,085
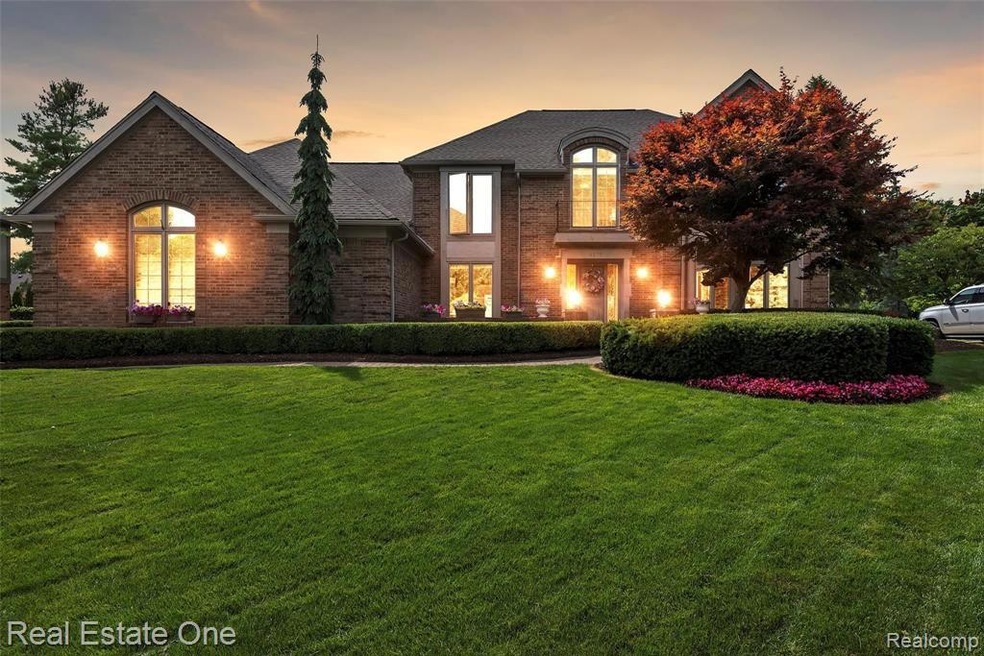
Ideally situated deep within highly sought after Oak River West, this colonial has been lovingly cared for by it's original owners. The backyard is an oasis featuring a beautiful inground pool with new marcite, pavers, hardscape (2018) and aluminum fencing. Stunning white Lafata kitchen completed in 2018 featuring granite, stainless appliances and stone backsplash. This home fills with natural light and features spacious entertaining spaces and a large master bedroom. Entry level mud hall/ laundry with direct access outside. Convenient four seasons room with skylights adjacent to the pool. Finished basement with wet bar. New driveway 2017. Wonderful neighbors and ideal location. **Nationally Acclaimed TROY SCHOOLS - Schroeder ES, Boulan MS, Troy HS.
Last Agent to Sell the Property
Real Estate One-Troy License #6501329474 Listed on: 01/08/2021
We collect this data history from publicly available records. To have your information removed, we recommend requesting removal directly through your county’s website.
Josh Taylor
Good Company
(947) 941-2791
19 Total Sales
1 in Troy
$750,000 Price
Rebecca Vincent
Elite Realty
(734) 521-4730
62 Total Sales
2 in Troy
$381,000 Price Range
Jennifer Hemstrom
Thrive Realty Company
(947) 224-7983
234 Total Sales
2 in Troy
$241K - $433K Price Range
Eric Rasmussen
Berkshire Hathaway HomeServices Kee Realty NB
(517) 701-3397
152 Total Sales
2 in Troy
$250K - $277K Price Range
Katie Wheeler
Match Realty
(313) 631-3760
286 Total Sales
2 in Troy
$575K - $590K Price Range
Matthew Kallabat
Top Agent Realty
(947) 210-6260
86 Total Sales
9 in Troy
$200K - $690K Price Range
We collect this data history from publicly available records. To have your information removed, we recommend requesting removal directly through your county’s website.
| Date | Buyer | Sale Price | Title Company |
|---|---|---|---|
| $620,000 | First American Title Ins Co |
We collect this data history from publicly available records. To have your information removed, we recommend requesting removal directly through your county’s website.
| Date | Status | Borrower | Loan Amount |
|---|---|---|---|
| Open | $450,000 | ||
| Previous Owner | Callendar Francis B | $330,042 | |
| Previous Owner | Callendar Francis B | $366,231 | |
| Previous Owner | Callendar Analya | $395,320 | |
| Previous Owner | Callendar Francis B | $144,837 | |
| Previous Owner | Callendar Analya | $110,000 | |
| Previous Owner | Callender Francis | $228,000 |
We collect this data history from publicly available records. To have your information removed, we recommend requesting removal directly through your county’s website.
| Date | Event | Price | List to Sale | Price per Sq Ft |
|---|---|---|---|---|
| 05/10/2021 05/10/21 | Sold | $620,000 | -4.6% | $170 / Sq Ft |
| 02/07/2021 02/07/21 | Pending | -- | -- | -- |
| 01/08/2021 01/08/21 | For Sale | $650,000 | -- | $178 / Sq Ft |
We collect this data history from publicly available records. To have your information removed, we recommend requesting removal directly through your county’s website.
| Year | Tax Paid | Tax Assessment Tax Assessment Total Assessment is a certain percentage of the fair market value that is determined by local assessors to be the total taxable value of land and additions on the property. | Land | Improvement |
|---|---|---|---|---|
| 2022 | $10,329 | $309,700 | $0 | $0 |
| 2015 | $10,238 | $252,550 | $0 | $0 |
| 2014 | -- | $233,920 | $0 | $0 |
| 2011 | -- | $211,800 | $0 | $0 |
Seller's Agent in 2021
Kevin Baird
Real Estate One
(248) 709-2792
15 Total Sales
Buyer's Agent in 2021
Laith Marroki
Keller Williams Somerset
(586) 567-6000
228 Total Sales
Source: Realcomp
MLS Number: 2210001606
APN: 20-18-204-010
Disclaimer: Certain information contained herein is derived from information provided by parties other than Homes.com. All information provided is deemed reliable, but is not guaranteed to be accurate and should be independently verified.
IDX provided courtesy of Realcomp II Ltd. via Ten-X and MLS
Copyright 2026 Realcomp II Ltd. Shareholders
IDX information is provided exclusively for consumers' personal, noncommercial use and may not be used for any purpose other than to identify prospective properties consumers may be interested in purchasing. The accuracy of all information, regardless of source, is not guaranteed or warranted. All information should be independently verified.
Listing Information presented by local MLS brokerage: Ten-X, local REALTOR®- Arlene Richardson - (888)-952-6393
Ask me questions while you tour the home.