
Jeffrey Padesky
Real Broker, LLC
(847) 241-1543
114 Total Sales
1 in Dekalb
$215,000 Price


Estimated Value: $371,673
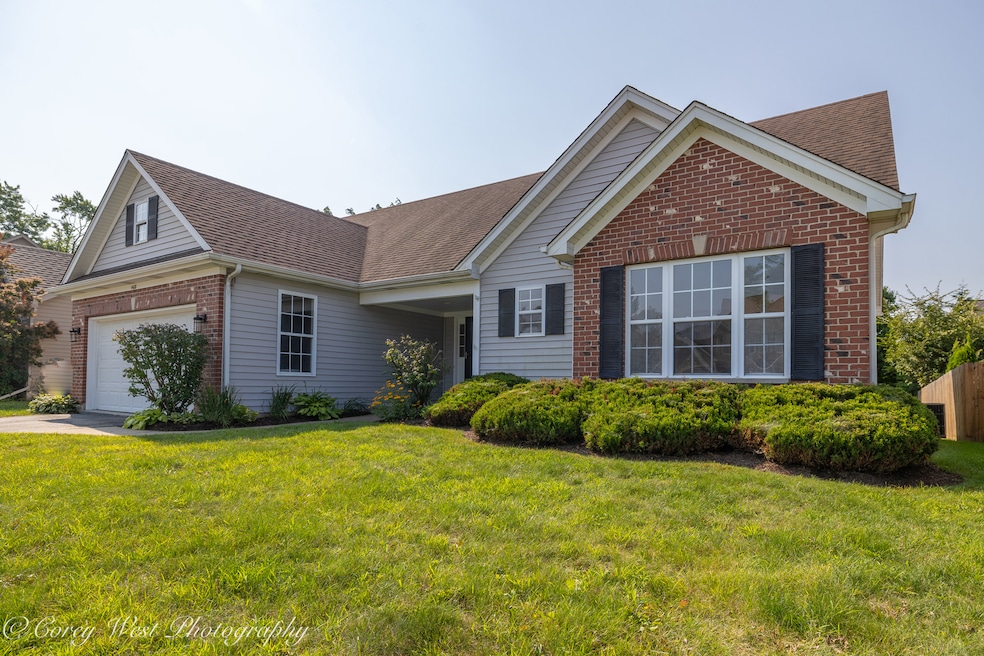
Welcome home to this ranch in Kensington Pointe. Inviting covered front porch brings you into your beautiful 4 bedroom, 3 bath home featuring a large great room with a vaulted ceiling and gas fireplace. Newly refinished hardwood flooring in the dining/kitchen combo has an island, pantry and tiled backsplash. Vaulted master bedroom with walk-in closet, double sinks in master bath and new tub/shower surround, toilet and fixtures. Convenient first floor laundry includes washer and dryer. New carpeting throughout the first level. Finished english basement provides nice natural lighting and includes a 4th bedroom and 3/4 bath. New sliding door from the kitchen onto your new deck that steps down to a concrete patio. No association fees, close to park and interstate access nearby. Home is being sold AS-IS
Last Agent to Sell the Property
Coldwell Banker Real Estate Group License #471019563 Listed on: 08/05/2025
We collect this data history from publicly available records. To have your information removed, we recommend requesting removal directly through your county’s website.
Jeffrey Padesky
Real Broker, LLC
(847) 241-1543
114 Total Sales
1 in Dekalb
$215,000 Price
Tracy Nosalik
Keller Williams Success Realty
(708) 854-1869
105 Total Sales
1 in Dekalb
$185,500 Price
Erica Cuneen
Beyond Properties Realty Group
(630) 757-8294
309 Total Sales
1 in Dekalb
$150,000 Price
Susan Macino
@properties Christie's International Real Estate
(630) 576-9734
108 Total Sales
7 in Dekalb
$113K - $400K Price Range
Linda Dressler
RE/MAX Suburban
(224) 385-0486
128 Total Sales
1 in Dekalb
$399,900 Price
Tameka Lewis-Madkins
Keller Williams Preferred Rlty
(224) 219-0117
109 Total Sales
1 in Dekalb
$249,000 Price
We collect this data history from publicly available records. To have your information removed, we recommend requesting removal directly through your county’s website.
| Date | Buyer | Sale Price | Title Company |
|---|---|---|---|
| $360,000 | Fidelity National Title | ||
| Linda Whildin Revocable Living Trust | -- | None Listed On Document | |
| Whildin John R | -- | -- | |
| Whidlin Trust | $164,000 | -- | |
| Federal National Mortgage Association | -- | -- |
We collect this data history from publicly available records. To have your information removed, we recommend requesting removal directly through your county’s website.
| Date | Status | Borrower | Loan Amount |
|---|---|---|---|
| Open | $288,000 | ||
| Previous Owner | Goral David | $51,100 | |
| Previous Owner | Goral David E | $30,165 |
We collect this data history from publicly available records. To have your information removed, we recommend requesting removal directly through your county’s website.
| Date | Event | Price | List to Sale | Price per Sq Ft |
|---|---|---|---|---|
| 10/30/2025 10/30/25 | Sold | $360,000 | 0.0% | $239 / Sq Ft |
| 08/25/2025 08/25/25 | Pending | -- | -- | -- |
| 08/14/2025 08/14/25 | For Sale | $360,000 | 0.0% | $239 / Sq Ft |
| 08/07/2025 08/07/25 | Pending | -- | -- | -- |
| 08/05/2025 08/05/25 | For Sale | $360,000 | -- | $239 / Sq Ft |
We collect this data history from publicly available records. To have your information removed, we recommend requesting removal directly through your county’s website.
| Year | Tax Paid | Tax Assessment Tax Assessment Total Assessment is a certain percentage of the fair market value that is determined by local assessors to be the total taxable value of land and additions on the property. | Land | Improvement |
|---|---|---|---|---|
| 2025 | $7,187 | $98,788 | $12,693 | $86,095 |
| 2024 | $7,404 | $90,209 | $11,591 | $78,618 |
| 2023 | $7,257 | $78,654 | $10,106 | $68,548 |
| 2022 | $7,257 | $71,811 | $11,534 | $60,277 |
| 2021 | $7,154 | $64,644 | $10,818 | $53,826 |
| 2020 | $7,315 | $63,614 | $10,646 | $52,968 |
| 2019 | $7,172 | $61,115 | $10,228 | $50,887 |
| 2018 | $7,003 | $59,042 | $9,881 | $49,161 |
| 2017 | $7,069 | $56,755 | $9,498 | $47,257 |
| 2016 | $6,991 | $55,322 | $9,258 | $46,064 |
| 2015 | -- | $52,418 | $8,772 | $43,646 |
| 2014 | -- | $44,986 | $12,693 | $32,293 |
| 2013 | -- | $47,254 | $13,333 | $33,921 |
Seller's Agent in 2025
Julie Fabrizius
Coldwell Banker Real Estate Group
(815) 405-1349
67 Total Sales
Buyer's Agent in 2025
Lyda Fester
Keller Williams Premiere Properties
(630) 853-1110
48 Total Sales
Seller's Agent in 2012
Jill Jacobsen-Haka
J.Jill Realty Group
(815) 375-1512
94 Total Sales
Source: Midwest Real Estate Data (MRED)
MLS Number: 12438923
APN: 08-22-378-003
Disclaimer: Certain information contained herein is derived from information provided by parties other than Homes.com. All information provided is deemed reliable, but is not guaranteed to be accurate and should be independently verified.
All data is obtained from various sources and may not have been verified by broker or MLS GRID. Supplied Open House Information is subject to change without notice. All information should be independently reviewed and verified for accuracy. Properties may or may not be listed by the office/agent presenting the information. Some IDX listings have been excluded from this website.
Listings courtesy of Midwest Real Estate Data (MRED) as distributed by MLS GRID.
Based on information submitted to the MLS GRID
Ask me questions while you tour the home.