
Liz English
Premier Real Estate of the Sandhills LLC
(910) 725-4282
133 Total Sales
13 in Raeford
$208K - $378K Price Range


Estimated Value: $273,175
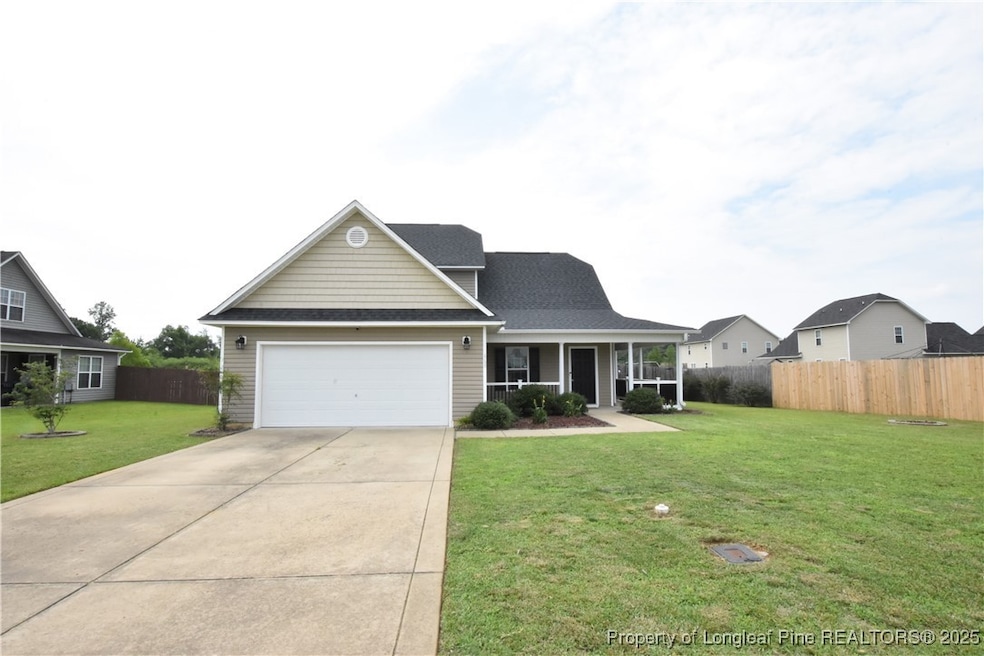
Well maintained 4 Bedroom 2.5 bathroom located in Raeford in Hoke County. This home sits on a large lot with a double garage, front wrap around porch, rear privacy fence and patio and firepit. Inside you will find solid flooring all downstairs. Large Eat in kitchen with ceramic tile floors and updated appliances. The living room and downstairs master also have ceramic tile floors. Upstairs you will find 3 large bedrooms with carpet, a full bathroom and walk in attic storage. Downstairs laundry room and 1/2 bathroom.
Convenient to Middle and Elementary Schools.
Pets upon approval with non refundable pet fee.
Last Agent to Rent the Property
RE/MAX SOUTHERN PROPERTIES LLC. License #. Listed on: 09/04/2025
We collect this data history from publicly available records. To have your information removed, we recommend requesting removal directly through your county’s website.
Liz English
Premier Real Estate of the Sandhills LLC
(910) 725-4282
133 Total Sales
13 in Raeford
$208K - $378K Price Range
Angela Thompson
Keller Williams Pinehurst
(910) 725-5657
410 Total Sales
18 in Raeford
$65K - $408K Price Range
Ashley Schaus
KELLER WILLIAMS REALTY (PINEHURST)
(910) 672-6949
334 Total Sales
106 in Raeford
$125K - $470K Price Range
Austin Grainger
Brunswick County Holmes Real Estate
(910) 788-3953
69 Total Sales
3 in Raeford
$63K - $189K Price Range
Leasa Haselden
Keller Williams Pinehurst
(833) 914-2208
51 Total Sales
1 in Raeford
$307,500 Price
DB
Davis Burton
Southern Palmetto Land Company LTD CO LLC
(910) 807-4029
17 Total Sales
2 in Raeford
$35K - $39K Price Range
We collect this data history from publicly available records. To have your information removed, we recommend requesting removal directly through your county’s website.
| Date | Buyer | Sale Price | Title Company |
|---|---|---|---|
| $174,000 | None Available | ||
| Mikesell Daniel J | $150,000 | None Available |
We collect this data history from publicly available records. To have your information removed, we recommend requesting removal directly through your county’s website.
| Date | Status | Borrower | Loan Amount |
|---|---|---|---|
| Open | $178,002 | ||
| Previous Owner | Mikesell Daniel J | $153,122 |
We collect this data history from publicly available records. To have your information removed, we recommend requesting removal directly through your county’s website.
| Date | Event | Price | List to Sale | Price per Sq Ft | Prior Sale |
|---|---|---|---|---|---|
| 09/12/2025 09/12/25 | Rented | $1,900 | 0.0% | -- | |
| 09/04/2025 09/04/25 | For Rent | $1,900 | +15.2% | -- | |
| 07/21/2021 07/21/21 | Rented | $1,650 | 0.0% | -- | |
| 07/21/2021 07/21/21 | For Rent | $1,650 | 0.0% | -- | |
| 03/09/2020 03/09/20 | Sold | $174,000 | 0.0% | $95 / Sq Ft | View Prior Sale |
| 02/13/2020 02/13/20 | Pending | -- | -- | -- | |
| 02/13/2020 02/13/20 | For Sale | $174,000 | +16.1% | $95 / Sq Ft | |
| 03/16/2012 03/16/12 | Sold | $149,900 | 0.0% | $83 / Sq Ft | View Prior Sale |
| 02/15/2012 02/15/12 | Pending | -- | -- | -- | |
| 08/25/2011 08/25/11 | For Sale | $149,900 | -- | $83 / Sq Ft |
We collect this data history from publicly available records. To have your information removed, we recommend requesting removal directly through your county’s website.
| Year | Tax Paid | Tax Assessment Tax Assessment Total Assessment is a certain percentage of the fair market value that is determined by local assessors to be the total taxable value of land and additions on the property. | Land | Improvement |
|---|---|---|---|---|
| 2026 | $1,143 | $156,520 | $20,000 | $136,520 |
| 2025 | $1,143 | $156,520 | $20,000 | $136,520 |
| 2024 | $1,143 | $156,520 | $20,000 | $136,520 |
| 2023 | $1,143 | $156,520 | $20,000 | $136,520 |
| 2022 | $1,120 | $156,520 | $20,000 | $136,520 |
| 2021 | $1,096 | $149,060 | $20,000 | $129,060 |
| 2020 | $1,118 | $149,060 | $20,000 | $129,060 |
| 2019 | $1,118 | $149,060 | $20,000 | $129,060 |
| 2018 | $1,118 | $149,060 | $20,000 | $129,060 |
| 2017 | $1,118 | $149,060 | $20,000 | $129,060 |
| 2016 | $1,096 | $149,060 | $20,000 | $129,060 |
| 2015 | $1,096 | $149,060 | $20,000 | $129,060 |
| 2014 | $1,088 | $149,060 | $20,000 | $129,060 |
| 2013 | -- | $147,940 | $27,000 | $120,940 |
RR
Landlord's Agent in 2025
REMAX SP RENTALS
RE/MAX
(919) 499-0609
KG
Tenant's Agent in 2025
KATLYN GAUTHIER
RE/MAX
(517) 505-8606
17 Total Sales
LP
Seller's Agent in 2020
LYDIA POLLOCK
NORTHERN LILAC REALTY GROUP, LLC.
(603) 557-0844
103 Total Sales
Seller's Agent in 2012
Malcolm McFadyen
COLDWELL BANKER ADVANTAGE - FAYETTEVILLE
(910) 483-9420
76 Total Sales
DP
Buyer's Agent in 2012
Donna Patterson
DONNA PATTERSON REAL ESTATE
(910) 483-5353
38 Total Sales
Source: Longleaf Pine REALTORS®
MLS Number: 749340
APN: 694240601103
Disclaimer: Certain information contained herein is derived from information provided by parties other than Homes.com. All information provided is deemed reliable, but is not guaranteed to be accurate and should be independently verified.
IDX information is provided exclusively for personal, non-commercial use, and may not be used for any purpose other than to identify prospective properties consumers may be interested in purchasing.
Information is deemed reliable but not guaranteed.
Ask me questions while you tour the home.