
Delven Barfield
Keller Williams Rlty, First Atlanta
(678) 515-5441
38 Total Sales
2 in McDonough
$120K - $130K Price Range
Estimated Value: $424,680
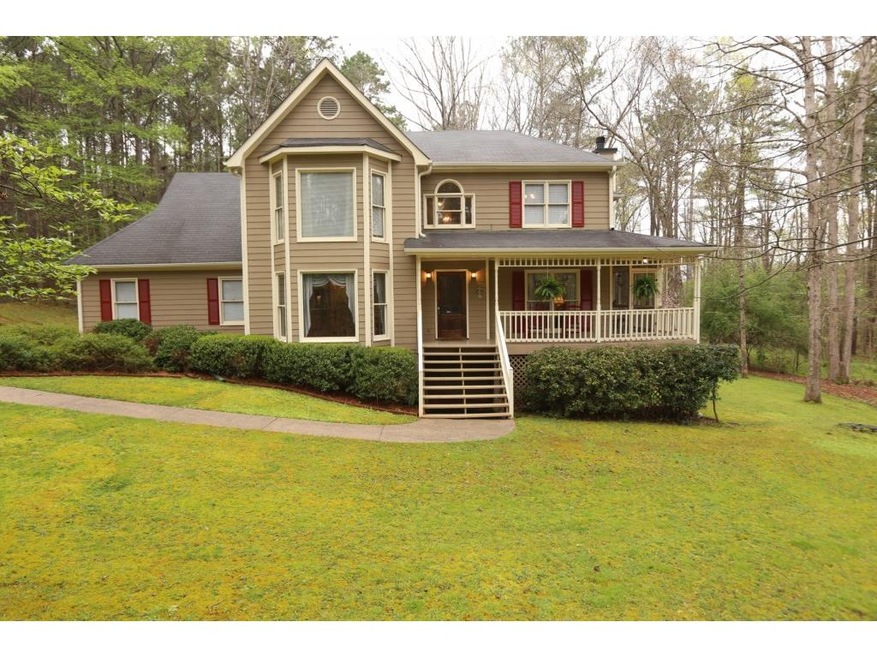
Looking for lots of space both inside and out? Welcome Home! Great home situated privately on almost 3 acres in popular The Farm community. Enjoy your morning coffee or afternoons from the wrap around front porch or the screened porch. Lots of square footage. Three finished levels with 4 bedrooms and 2.5 baths. Rooms were expanded by the architect to give more space everywhere. Terrace level features a rec room and workshop. Both of the HVAC systems replaced in the past 2 years. Water heater replaced 2016. New gutters.
Last Agent to Sell the Property
Mark Spain Real Estate License #178501 Listed on: 03/25/2016
We collect this data history from publicly available records. To have your information removed, we recommend requesting removal directly through your county’s website.
Delven Barfield
Keller Williams Rlty, First Atlanta
(678) 515-5441
38 Total Sales
2 in McDonough
$120K - $130K Price Range
Malaysia Turner
The Atlanta Key Firm LLC
(678) 960-7389
23 Total Sales
2 in McDonough
$260,000 Price Range
Lacey Brackett
Hester Group REALTORS
(470) 570-3152
96 Total Sales
4 in McDonough
$258K - $388K Price Range
TRACEY CABREY
HomeSmart
(770) 692-3503
42 Total Sales
1 in McDonough
$280,000 Price
Debbie Donaldson
BHHS Georgia Properties
(470) 491-1254
25 Total Sales
19 in McDonough
$18K - $449K Price Range
Christopher Trice
Coldwell Banker Realty
(888) 354-2864
50 Total Sales
4 in McDonough
$295K - $345K Price Range
We collect this data history from publicly available records. To have your information removed, we recommend requesting removal directly through your county’s website.
| Date | Buyer | Sale Price | Title Company |
|---|---|---|---|
| $243,000 | -- |
We collect this data history from publicly available records. To have your information removed, we recommend requesting removal directly through your county’s website.
| Date | Status | Borrower | Loan Amount |
|---|---|---|---|
| Open | $238,598 | ||
| Previous Owner | Bonner Herman J | $172,000 | |
| Previous Owner | Bonner Herman J | $80,000 | |
| Previous Owner | Bonner H J | $91,861 | |
| Previous Owner | Bonner H J | $69,200 | |
| Previous Owner | Bonner Herman J | $50,000 | |
| Previous Owner | Bonnner Herman J | $176,000 |
We collect this data history from publicly available records. To have your information removed, we recommend requesting removal directly through your county’s website.
| Date | Event | Price | List to Sale | Price per Sq Ft |
|---|---|---|---|---|
| 06/14/2016 06/14/16 | Sold | $243,000 | -2.8% | $76 / Sq Ft |
| 04/25/2016 04/25/16 | Pending | -- | -- | -- |
| 03/25/2016 03/25/16 | For Sale | $250,000 | -- | $78 / Sq Ft |
We collect this data history from publicly available records. To have your information removed, we recommend requesting removal directly through your county’s website.
| Year | Tax Paid | Tax Assessment Tax Assessment Total Assessment is a certain percentage of the fair market value that is determined by local assessors to be the total taxable value of land and additions on the property. | Land | Improvement |
|---|---|---|---|---|
| 2025 | $4,721 | $161,944 | $16,000 | $145,944 |
| 2024 | $4,721 | $165,920 | $16,000 | $149,920 |
| 2023 | $4,407 | $163,760 | $16,000 | $147,760 |
| 2022 | $4,076 | $128,960 | $16,000 | $112,960 |
| 2021 | $3,652 | $111,280 | $16,000 | $95,280 |
| 2020 | $3,460 | $103,240 | $12,800 | $90,440 |
| 2019 | $3,365 | $99,280 | $12,000 | $87,280 |
| 2018 | $3,245 | $94,200 | $10,800 | $83,400 |
| 2016 | $2,548 | $82,680 | $10,000 | $72,680 |
| 2015 | $2,045 | $67,920 | $10,000 | $57,920 |
| 2014 | $1,861 | $62,680 | $10,000 | $52,680 |
Seller's Agent in 2016
Mark Spain
Mark Spain
(678) 537-8980
9,865 Total Sales
AL
Seller Co-Listing Agent in 2016
Andy Lott
Mark Spain
(404) 429-3263
48 Total Sales
Buyer's Agent in 2016
Kyle Nelms
Your Home Sold Guaranteed Realty Heritage Oaks
(866) 462-8823
29 Total Sales
Source: First Multiple Listing Service (FMLS)
MLS Number: 5665814
APN: 0153-01-058-000
Listings identified with the FMLS IDX logo come from FMLS and are held by brokerage firms other than the owner of this website. The listing brokerage is identified in any listing details. Information is deemed reliable but is not guaranteed. If you believe any FMLS listing contains material that infringes your copyrighted work please visit www.fmls.com/dmca to review our DMCA policy and learn how to submit a takedown request. © 2026 First Multiple Listing Service, Inc.
Disclaimer: Certain information contained herein is derived from information provided by parties other than Homes.com. All information provided is deemed reliable, but is not guaranteed to be accurate and should be independently verified.
Ask me questions while you tour the home.