
Ashton Hixenbaugh
EXP Realty, LLC.
(330) 964-3459
86 Total Sales
2 in Lorain
$133K - $167K Price Range

Estimated Value: $416,000 - $528,000
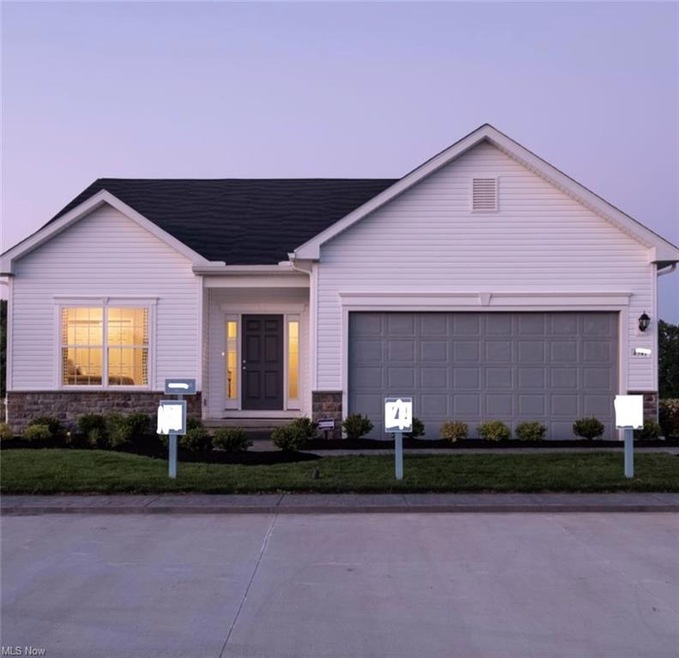
ACT QUICK! These are the final opportunities to be a part of the sought after Cornerstone Farms community. Incredible tax savings while still within the Amherst School District. QUICK MOVE-IN 3 bed, 2 bath ranch holds 1,780 sqft and comes packed with TONS of upgrades including stainless steel appliances, granite kitchen counter tops and luxury vinyl throughout. To be finished mid to late summer and comes with a 10 year structural defect warranty. The home site is tucked in the back of the community so you and your family can enjoy the peace and quiet. Call the sales office for more details on this home and stop the resale run-around!
Last Agent to Sell the Property
Keller Williams Citywide License #2004000516 Listed on: 03/14/2022
Last Buyer's Agent
Non-Member Non-Member
Non-Member License #9999
We collect this data history from publicly available records. To have your information removed, we recommend requesting removal directly through your county’s website.
Ashton Hixenbaugh
EXP Realty, LLC.
(330) 964-3459
86 Total Sales
2 in Lorain
$133K - $167K Price Range
Molly Szafran
Russell Real Estate Services
(440) 581-1443
153 Total Sales
17 in Lorain
$111K - $250K Price Range
Keyano Burgess
Lokal Real Estate, LLC.
(216) 999-3997
137 Total Sales
2 in Lorain
$99K - $100K Price Range
Cindy Otonoga
Keller Williams Elevate
(440) 530-4995
50 Total Sales
1 in Lorain
$183,000 Price
Tera Somogyi
Keller Williams Living
(440) 616-7530
157 Total Sales
3 in Lorain
$141K - $360K Price Range
Ryan King
King Realty
(440) 581-1296
63 Total Sales
2 in Lorain
$75K - $154K Price Range
We collect this data history from publicly available records. To have your information removed, we recommend requesting removal directly through your county’s website.
| Date | Buyer | Sale Price | Title Company |
|---|---|---|---|
| $334,100 | -- | ||
| K Hovnanian Cornerstone Farms Llc | -- | Examco Title Services |
We collect this data history from publicly available records. To have your information removed, we recommend requesting removal directly through your county’s website.
| Date | Status | Borrower | Loan Amount |
|---|---|---|---|
| Open | $380,505 | ||
| Closed | Strick Alexander | $372,000 | |
| Closed | Strick Alexander | $346,031 | |
| Previous Owner | K Hovnanian Cornerstone Farms | -- |
We collect this data history from publicly available records. To have your information removed, we recommend requesting removal directly through your county’s website.
| Date | Event | Price | List to Sale | Price per Sq Ft |
|---|---|---|---|---|
| 08/31/2022 08/31/22 | Sold | $334,007 | -4.0% | $188 / Sq Ft |
| 04/08/2022 04/08/22 | Pending | -- | -- | -- |
| 04/08/2022 04/08/22 | Price Changed | $347,815 | +0.6% | $195 / Sq Ft |
| 03/21/2022 03/21/22 | Price Changed | $345,815 | +0.6% | $194 / Sq Ft |
| 03/14/2022 03/14/22 | For Sale | $343,815 | -- | $193 / Sq Ft |
We collect this data history from publicly available records. To have your information removed, we recommend requesting removal directly through your county’s website.
| Year | Tax Paid | Tax Assessment Tax Assessment Total Assessment is a certain percentage of the fair market value that is determined by local assessors to be the total taxable value of land and additions on the property. | Land | Improvement |
|---|---|---|---|---|
| 2024 | $149 | $29,750 | $29,750 | |
| 2023 | $918 | $15,621 | $15,621 | |
| 2022 | $606 | $15,621 | $15,621 | $0 |
| 2021 | $0 | $12,495 | $12,495 | $0 |
| 2020 | $0 | $0 | $0 | $0 |
Seller's Agent in 2022
Greg Erlanger
Keller Williams Citywide
(216) 570-3270
3,414 Total Sales
NN
Buyer's Agent in 2022
Non-Member Non-Member
Non-Member
Source: MLS Now
MLS Number: 4355748
APN: 02-03-005-103-156
Disclaimer: Certain information contained herein is derived from information provided by parties other than Homes.com. All information provided is deemed reliable, but is not guaranteed to be accurate and should be independently verified.
IDX information is provided exclusively for personal, non-commercial use, and may not be used for any purpose other than to identify prospective properties consumers may be interested in purchasing. Information is deemed reliable but not guaranteed.
Ask me questions while you tour the home.