GF
Seller's Agent in 2020
Gabrielle Foote
Clark Realty Homes and Land
(928) 499-1296
123 Total Sales
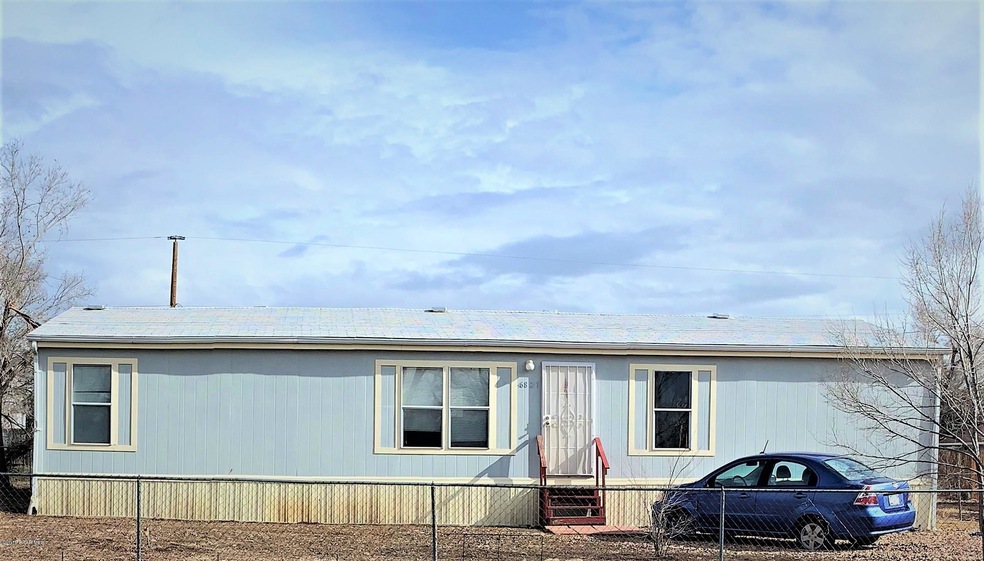
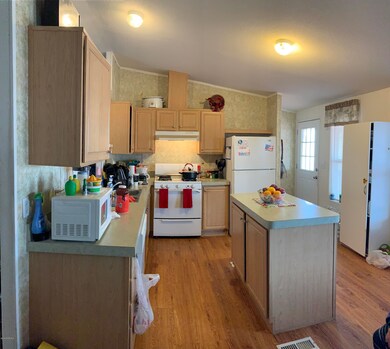
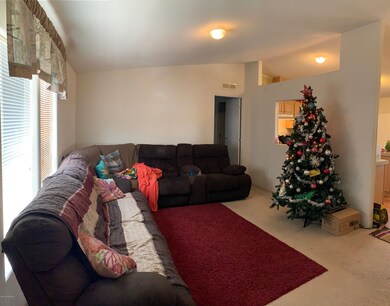
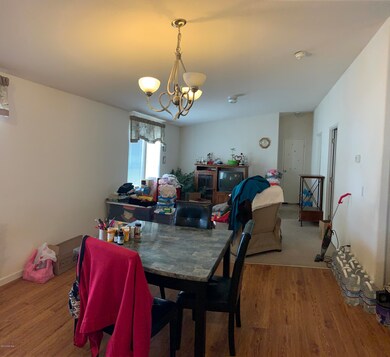
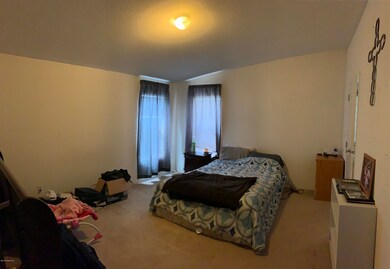
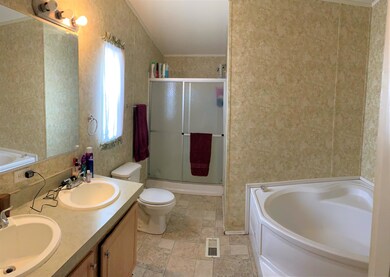
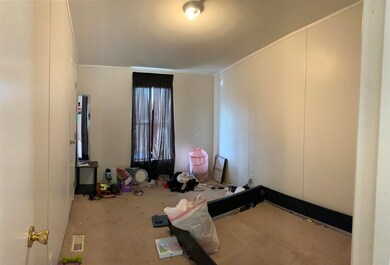
A RARE FIND! In the town of Ash Fork on city water! 2008 Manufactured home on a large, fully fenced lot. Large kitchen with island, 3 bedrooms, 2 baths. Big covered deck in the back. Ready for your family to move in, or great as an investment property with tenants wanting to stay.
Last Agent to Sell the Property
Clark Realty Homes and Land License #SA662753000 Listed on: 12/13/2019
Last Buyer's Agent
Gabrielle Dombrowski
RE/MAX Premier
We collect this data history from publicly available records. To have your information removed, we recommend requesting removal directly through your county’s website.
| Date | Buyer | Sale Price | Title Company |
|---|---|---|---|
| $135,000 | Yavapai Title | ||
| Cedillo Francisco | $66,000 | Transnation Title Ins Co |
We collect this data history from publicly available records. To have your information removed, we recommend requesting removal directly through your county’s website.
| Date | Status | Borrower | Loan Amount |
|---|---|---|---|
| Previous Owner | $132,554 | ||
| Previous Owner | Cedillo Francisco | $79,700 |
We collect this data history from publicly available records. To have your information removed, we recommend requesting removal directly through your county’s website.
| Date | Event | Price | List to Sale | Price per Sq Ft |
|---|---|---|---|---|
| 03/30/2020 03/30/20 | Sold | $135,000 | -10.0% | $89 / Sq Ft |
| 02/29/2020 02/29/20 | Pending | -- | -- | -- |
| 12/13/2019 12/13/19 | For Sale | $150,000 | -- | $99 / Sq Ft |
We collect this data history from publicly available records. To have your information removed, we recommend requesting removal directly through your county’s website.
| Year | Tax Paid | Tax Assessment Tax Assessment Total Assessment is a certain percentage of the fair market value that is determined by local assessors to be the total taxable value of land and additions on the property. | Land | Improvement |
|---|---|---|---|---|
| 2027 | $862 | -- | ||
| 2026 | $766 | -- | ||
| 2024 | $743 | -- | ||
| 2023 | $743 | $5,742 | $1,031 | $4,711 |
| 2022 | $671 | $5,356 | $667 | $4,689 |
| 2021 | $632 | $5,255 | $559 | $4,696 |
| 2020 | $646 | $0 | $0 | $0 |
| 2019 | $650 | $0 | $0 | $0 |
| 2018 | $734 | $0 | $0 | $0 |
| 2017 | $681 | $0 | $0 | $0 |
| 2016 | $698 | $0 | $0 | $0 |
| 2015 | -- | $0 | $0 | $0 |
| 2014 | -- | $0 | $0 | $0 |
GF
Seller's Agent in 2020
Gabrielle Foote
Clark Realty Homes and Land
(928) 499-1296
123 Total Sales
GD
Buyer's Agent in 2020
Gabrielle Dombrowski
RE/MAX
Source: Prescott Area Association of REALTORS®
MLS Number: 1026403

Disclaimer: Certain information contained herein is derived from information provided by parties other than Homes.com. All information provided is deemed reliable, but is not guaranteed to be accurate and should be independently verified.
All data is obtained from various sources and may not have been verified by broker or MLS GRID. Supplied Open House Information is subject to change without notice. All information should be independently reviewed and verified for accuracy. Properties may or may not be listed by the office/agent presenting the information. Some IDX listings have been excluded from this website. IDX information is provided exclusively for personal, non-commercial use, and may not be used for any purpose other than to identify prospective properties consumers may be interested in purchasing. Information is deemed reliable but not guaranteed.
Listings courtesy of Prescott Area Association of REALTORS® as distributed by MLS GRID.
Based on information submitted to the MLS GRID
Ask me questions while you tour the home.