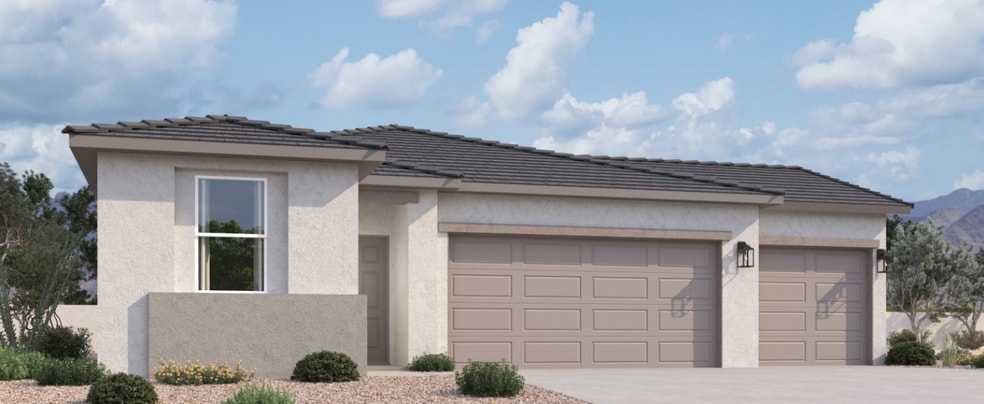


46835 W Old Timer Rd Maricopa, AZ 85139
Amarillo Creek - SolEstimated payment $2,528/month
Highlights
- New Construction
- Bonus Room
- Breakfast Area or Nook
- Community Lake
- Covered Patio or Porch
- Walk-In Closet
About This Home
Welcome to this stunning Poppy floorplan with a charming farmhouse exterior, located in the beautiful community of Amarillo Creek in Maricopa, AZ. This spacious 2,071 sq ft single-level home offers 4 bedrooms, 3 bathrooms, and a versatile den—perfect for a home office, playroom, or additional living area.Step inside through the covered entry and you’ll immediately notice the warm wood-look 7x22 plank tile flooring that extends through all the main living areas, complemented by plush carpeting in the bedrooms. The open-concept layout and 9-foot ceilings create a seamless flow from room to room, filling the home with light and comfort.Off the foyer, you’ll find a welcoming entry space, a bedroom, and a full bathroom—ideal for guests. Continue down the hall to discover the flexible den area before entering the heart of the home: the expansive kitchen and great room. The kitchen features the designer-curated Minimalist Collection with 42” upper gray cabinets, bronze hardware, a white tile backsplash, and striking white quartz countertops. Fully equipped with stainless steel GE appliances, including a five-burner gas stove, it’s a true cook’s dream.The spacious great room opens to a large four-panel glass slider leading to a covered patio, perfect for outdoor dining and Arizona evenings. Retreat to the primary suite oasis featuring a walk-in shower, dual sinks with quartz counters, and a generous walk-in closet. Two additional bedrooms, another full bath, and a convenient laundry
Home Details
Home Type
- Single Family
Year Built
- Built in 2025 | New Construction
- Expected Delivery November 2025
HOA Fees
- $92 Monthly HOA Fees
Parking
- 3 Car Garage
Taxes
- No Community Facilities District Tax
Interior Spaces
- Living Room
- Dining Room
- Bonus Room
- Breakfast Area or Nook
Bedrooms and Bathrooms
- 4 Bedrooms
- Walk-In Closet
- 3 Full Bathrooms
Additional Features
- Green Certified Home
- Covered Patio or Porch
Community Details
Overview
- Community Lake
- Greenbelt
Recreation
- Community Playground
- Park
- Tot Lot
- Trails
Community Map
Map
About the Builder
Frequently Asked Questions
How many homes are planned at Amarillo Creek - Sol
What are the HOA fees at Amarillo Creek - Sol?
Are there any type of special taxes or special assessments to consider at Amarillo Creek - Sol?
How many floor plans are available at Amarillo Creek - Sol?
- 46979 W Brinder Ln
- 47026 N Brinder' Ln
- 46973 N Brinder Ln
- 47077 W Brinder Ln
- 46975 W Brinder Ln
- 46999 N Brinder Ln
- 47042 W Brinder Ln
- 0 W Val Vista Rd Unit 6913452
- 48043 W Quail Run Way Unit 6
- 49809 W Esch Trail Unit 333
- 0 W Desert Garden Rd
- 530000 W Foothill Trail
- 0070 Meadows Ln Unit 7,17,19,21
- 0 W Fanner Dr Unit 6992860
- 0 W Fanner Dr Unit B
- 0 Miller Way Unit 1
- 12491 N Hidden Valley Rd Unit E
- 0 W Quail Run Rd Unit 6916118
- 43607 W Mescal Dr
- 0 W Teel Rd Unit 7057122
- Amarillo Creek - Claro
- Amarillo Creek - Sol
- Amarillo Creek - Alba
- Amarillo Creek
- Palomino Ranch - The Overlook Collection
- Palomino Ranch - The Foothills Collection
- El Rancho Santa Rosa - Rancho Santa Rosa
- El Rancho Santa Rosa - Estate
- El Rancho Santa Rosa - Gateway
- El Rancho Santa Rosa - Sunrise
- Palomino Ridge
- Moonlight - Sonoran
- Moonlight
- Moonlight - Elara at Moonlight
- Moonlight - Crescent
- Sorrento
- Rancho Mirage Estates
- Seasons at Rancho El Dorado IV
- Villages at Rancho El Dorado
- Seasons at The Lakes at Rancho El Dorado III

Ask me questions while you tour the home.