
Greg Garrett
Garrett Realty Partners
(757) 829-7969
508 Total Sales
7 in Jamestown
$320K - $785K Price Range
Estimated Value: $530,385
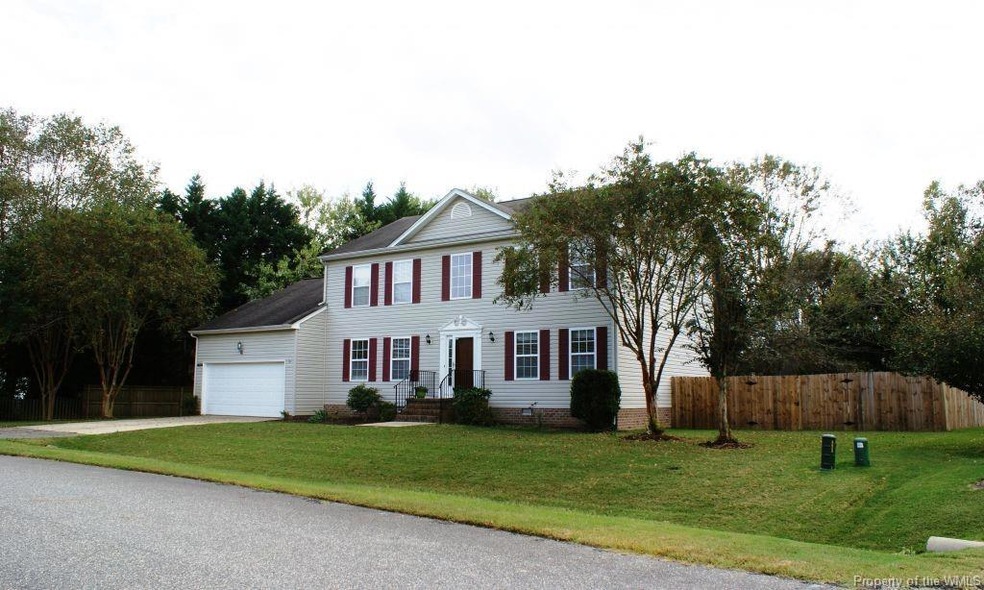
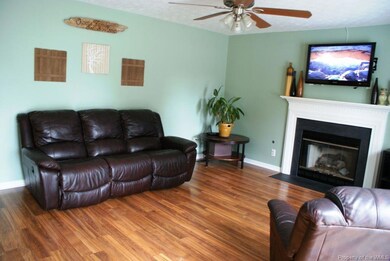
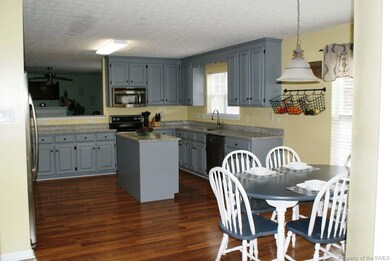
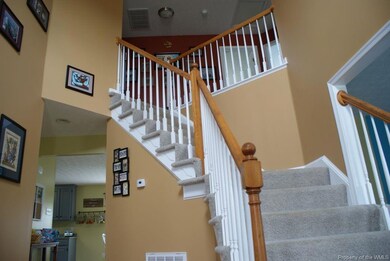
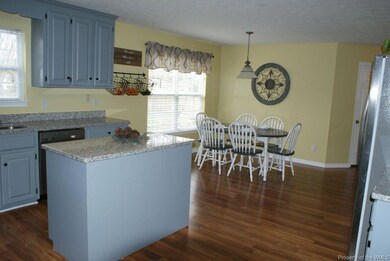
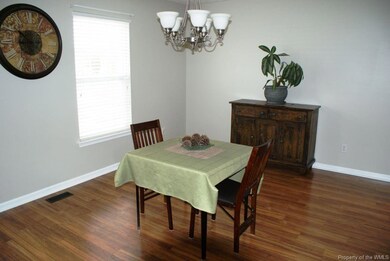
Recently updated home for sale across from the Green Springs/Capital Trail system! Extensive upgrades include SS appliances, granite countertops, manufactured wood flooring, and a large privacy fence. The open floor plan is great for entertaining along with the oversize kitchen with island and huge deck space. In sought after Jamestown High School district! Great neighborhood and just a short walk to the
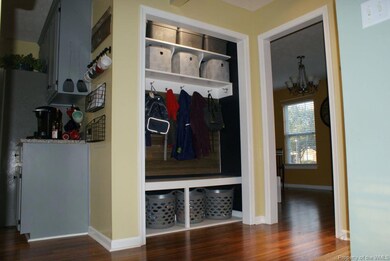
community park and playground. Downstairs study or possible 5th bedroom. Lots of details to appreciate, to include a beautiful mudroom and tons of storage space!
Last Agent to Sell the Property
Cottage Street Realty LLC License #0225030213 Listed on: 02/27/2020
Last Buyer's Agent
Non-Member Non-Member
Williamsburg MLS
We collect this data history from publicly available records. To have your information removed, we recommend requesting removal directly through your county’s website.
Greg Garrett
Garrett Realty Partners
(757) 829-7969
508 Total Sales
7 in Jamestown
$320K - $785K Price Range
Cindy Steele
Howard Hanna William E Wood
(757) 703-1606
91 Total Sales
12 in Jamestown
$237K - $570K Price Range
Lisa Langenhennig
Coldwell Banker Traditions
(757) 279-7343
100 Total Sales
7 in Jamestown
$375K - $542K Price Range
Carrie Padula
Coldwell Banker Traditions LLC
(757) 267-4841
31 Total Sales
4 in Jamestown
$278K - $310K Price Range
Glenda Maye
Keller Williams Williamsburg
(757) 801-3627
67 Total Sales
12 in Jamestown
$278K - $625K Price Range
Andrea Hartnett
Garrett Realty Partners
(757) 418-6512
58 Total Sales
11 in Jamestown
$120K - $793K Price Range
We collect this data history from publicly available records. To have your information removed, we recommend requesting removal directly through your county’s website.
| Date | Event | Price | List to Sale | Price per Sq Ft | Prior Sale |
|---|---|---|---|---|---|
| 06/04/2020 06/04/20 | Sold | $368,000 | -4.6% | $134 / Sq Ft | |
| 03/17/2020 03/17/20 | Pending | -- | -- | -- | |
| 02/27/2020 02/27/20 | For Sale | $385,900 | +14.9% | $141 / Sq Ft | |
| 06/30/2017 06/30/17 | Sold | $336,000 | 0.0% | $122 / Sq Ft | View Prior Sale |
| 06/03/2017 06/03/17 | Pending | -- | -- | -- | |
| 03/17/2017 03/17/17 | Price Changed | $336,000 | -2.6% | $122 / Sq Ft | |
| 12/30/2016 12/30/16 | For Sale | $345,000 | -- | $126 / Sq Ft |
We collect this data history from publicly available records. To have your information removed, we recommend requesting removal directly through your county’s website.
| Year | Tax Paid | Tax Assessment Tax Assessment Total Assessment is a certain percentage of the fair market value that is determined by local assessors to be the total taxable value of land and additions on the property. | Land | Improvement |
|---|---|---|---|---|
| 2025 | $4,123 | $496,800 | $113,000 | $383,800 |
| 2023 | $3,875 | $376,400 | $80,000 | $296,400 |
| 2022 | $3,124 | $376,400 | $80,000 | $296,400 |
| 2021 | $2,864 | $341,000 | $71,300 | $269,700 |
| 2020 | $2,864 | $341,000 | $71,300 | $269,700 |
| 2019 | $2,742 | $326,400 | $68,500 | $257,900 |
| 2018 | $2,742 | $326,400 | $68,500 | $257,900 |
| 2017 | $2,675 | $318,400 | $66,500 | $251,900 |
| 2016 | $2,675 | $318,400 | $66,500 | $251,900 |
| 2015 | $1,266 | $301,400 | $49,500 | $251,900 |
| 2014 | $2,321 | $301,400 | $49,500 | $251,900 |
Seller's Agent in 2020
Debbie Crevier Kent
Cottage Street Realty LLC
(571) 293-6923
3 in this area
980 Total Sales
NN
Buyer's Agent in 2020
Non-Member Non-Member
VA_WMLS
Seller's Agent in 2017
Julie Casey
Liz Moore & Associates - WBG/DP
(757) 880-0139
1 in this area
30 Total Sales
Source: Williamsburg Multiple Listing Service
MLS Number: 2000782
APN: 46-4 06-0-0060
Disclaimer: Certain information contained herein is derived from information provided by parties other than Homes.com. All information provided is deemed reliable, but is not guaranteed to be accurate and should be independently verified.
IDX information is provided exclusively for personal, non-commercial use, and may not be used for any purpose other than to identify prospective properties consumers may be interested in purchasing. Information is deemed reliable but not guaranteed.
Ask me questions while you tour the home.