
Constance Reppuhn
Century 21 Signature Saginaw
(989) 270-0808
253 Total Sales
1 in Independence
$547,250 Price
Estimated Value: $231,000 - $254,000
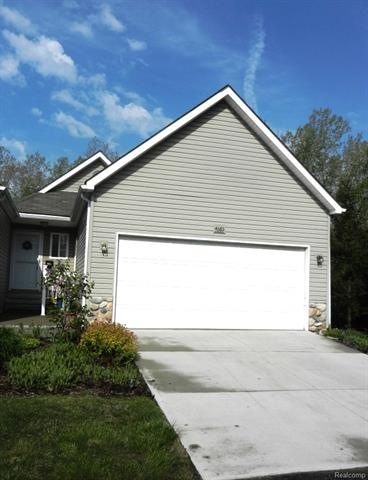
Highly sought after end unit ranch condo in Clarkston located in the rear of the development with natural areas to the rear and side of the home. An ideal location for someone seeking a quiet, private,retreat like setting. Home has been well cared for and is move in ready. Main living area is light and bright with large windows and a doorwall overlooking a wide side yard. There is a finished room in the full basement that would be ideal for a home office, craft/hobby room or work out room.
Last Agent to Sell the Property
Dominic Alessi
Coldwell Banker Professionals-Clarkston License #6502350366 Listed on: 05/18/2017
Last Buyer's Agent
Frank Wasung
Advantage Realty License #RCO-6501324897
We collect this data history from publicly available records. To have your information removed, we recommend requesting removal directly through your county’s website.
Constance Reppuhn
Century 21 Signature Saginaw
(989) 270-0808
253 Total Sales
1 in Independence
$547,250 Price
Matthew Kallabat
Top Agent Realty
(947) 210-6260
82 Total Sales
1 in Independence
$280,000 Price
Tracey Freeman
KW Domain
(947) 216-2897
87 Total Sales
2 in Independence
$345K - $2M Price Range
Abdul Hadi Abro
Real Estate For A CAUSE
(810) 777-6504
97 Total Sales
2 in Independence
$375K - $431K Price Range
Kimberly Agemy
EXP Realty Shelby Twp
(586) 257-2570
140 Total Sales
1 in Independence
$524,500 Price
Bob Pecar
Community Choice Realty Inc
(586) 800-1156
20 Total Sales
1 in Independence
$390,000 Price
We collect this data history from publicly available records. To have your information removed, we recommend requesting removal directly through your county’s website.
| Date | Buyer | Sale Price | Title Company |
|---|---|---|---|
| -- | None Listed On Document | ||
| Paloquln Samantha L | $150,000 | None Available | |
| Pilarcik Florence M | $119,850 | None Available | |
| Patricia L Phelps Revocable Living Trust | -- | None Available | |
| Phelps Patricia L | -- | Title Michigan Agency Ltd | |
| Patricia L Phelps Revocable Living Trust | -- | None Available | |
| Phelps Patricia | $174,000 | Philip R Seaver Title Co Inc | |
| Pmg Building Inc | $800,000 | Philip R Seaver Title Co Inc |
We collect this data history from publicly available records. To have your information removed, we recommend requesting removal directly through your county’s website.
| Date | Status | Borrower | Loan Amount |
|---|---|---|---|
| Open | $130,200 | ||
| Previous Owner | Peloquin Samantha L | $140,000 | |
| Previous Owner | Phelps Patricia L | $146,000 | |
| Previous Owner | Phelps Patricia | $139,200 |
We collect this data history from publicly available records. To have your information removed, we recommend requesting removal directly through your county’s website.
| Date | Event | Price | List to Sale | Price per Sq Ft | Prior Sale |
|---|---|---|---|---|---|
| 07/07/2017 07/07/17 | Sold | $150,000 | +0.1% | $142 / Sq Ft | |
| 06/02/2017 06/02/17 | Pending | -- | -- | -- | |
| 06/02/2017 06/02/17 | For Sale | $149,900 | 0.0% | $142 / Sq Ft | |
| 05/24/2017 05/24/17 | Pending | -- | -- | -- | |
| 05/18/2017 05/18/17 | For Sale | $149,900 | +25.1% | $142 / Sq Ft | |
| 03/04/2014 03/04/14 | Sold | $119,850 | -25.0% | $114 / Sq Ft | View Prior Sale |
| 02/24/2014 02/24/14 | Pending | -- | -- | -- | |
| 07/29/2013 07/29/13 | For Sale | $159,900 | -- | $152 / Sq Ft |
We collect this data history from publicly available records. To have your information removed, we recommend requesting removal directly through your county’s website.
| Year | Tax Paid | Tax Assessment Tax Assessment Total Assessment is a certain percentage of the fair market value that is determined by local assessors to be the total taxable value of land and additions on the property. | Land | Improvement |
|---|---|---|---|---|
| 2025 | $3,449 | $109,100 | $31,300 | $77,800 |
| 2024 | $3,350 | $102,200 | $27,500 | $74,700 |
| 2023 | $2,463 | $95,500 | $25,500 | $70,000 |
| 2022 | $2,463 | $82,900 | $25,500 | $57,400 |
| 2021 | $2,464 | $79,200 | $17,900 | $61,300 |
| 2020 | $1,595 | $77,800 | $15,600 | $62,200 |
| 2018 | $2,563 | $71,300 | $15,300 | $56,000 |
| 2015 | -- | $69,400 | $0 | $0 |
| 2014 | -- | $62,000 | $0 | $0 |
| 2011 | -- | $52,300 | $0 | $0 |
DA
Seller's Agent in 2017
Dominic Alessi
Coldwell Banker Professionals-Clarkston
FW
Buyer's Agent in 2017
Frank Wasung
Advantage Realty
JG
Seller's Agent in 2014
James Giacalone
Keller Williams Ann Arbor Mrkt
N
Buyer's Agent in 2014
No Member
Non Member Sales
Source: Realcomp
MLS Number: 217041898
APN: 08-35-478-006
Disclaimer: Certain information contained herein is derived from information provided by parties other than Homes.com. All information provided is deemed reliable, but is not guaranteed to be accurate and should be independently verified.
IDX provided courtesy of Realcomp II Ltd. via Ten-X and MLS
Copyright 2026 Realcomp II Ltd. Shareholders
IDX information is provided exclusively for consumers' personal, noncommercial use and may not be used for any purpose other than to identify prospective properties consumers may be interested in purchasing. The accuracy of all information, regardless of source, is not guaranteed or warranted. All information should be independently verified.
Listing Information presented by local MLS brokerage: Ten-X, local REALTOR®- Arlene Richardson - (888)-952-6393
Ask me questions while you tour the home.