NOT LISTED FOR SALE

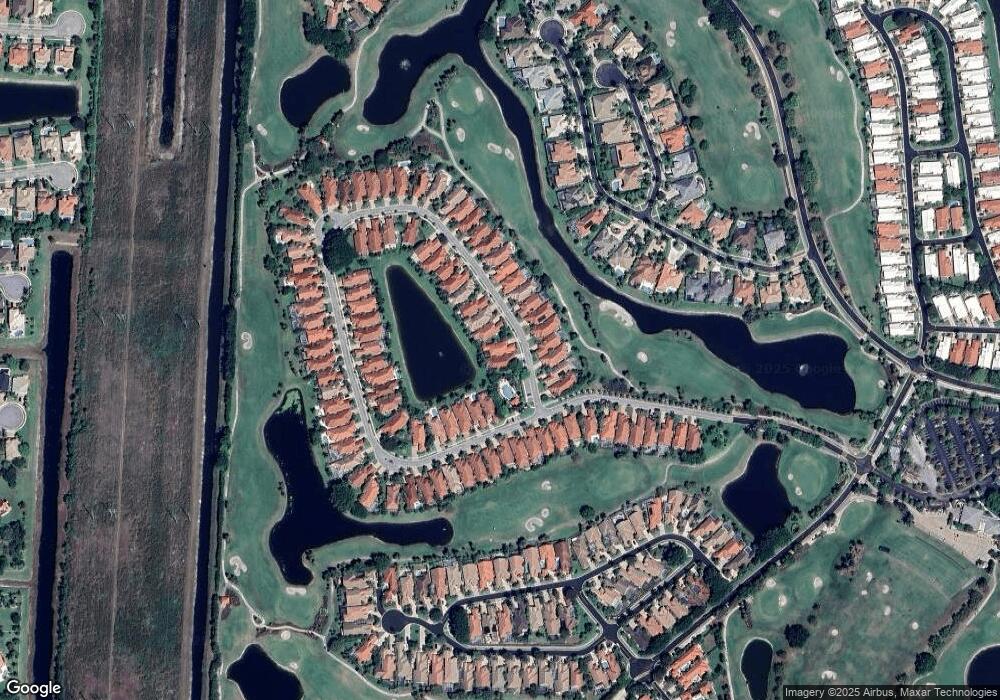
4685 Hazleton Ln Lake Worth, FL 33449

Estimated Value: $523,541

3 Beds
4.5 Baths
2,646 Sq Ft
$198/Sq Ft Est. Value

Sale Details

Date Sold: January 19, 2015

Last sale price $280,000 $106 Per Sq Ft

Est. 87% increase in value since last sale

Current estimated payment $3,189 / mo

Highlights

  • Golf Course Community
  • Private Guards
  • Pool
  • Fitness Center
  • Built in 1998 | Newly Remodeled
  • Waterfront

About This Home

As of January 2015

This home is located at 4685 Hazleton Ln, Lake Worth, FL 33449 since 19 January 2015 and is currently priced at $523,541, approximately $197 per square foot. This property was built in 1998. 4685 Hazleton Ln is a home located in Palm Beach County.

Last Buyer's Agent

Rise Siegrist

RE/MAX Direct License #3080150

RE/MAX Direct
Create a Home Valuation Report for This Property
The Home Valuation Report is an in-depth analysis detailing your home's value as well as a comparison with similar homes in the area

Home Details

Home Type

  • Single Family

Est. Annual Taxes

  • $3,503

Year Built

  • Built in 1998 | Newly Remodeled

Lot Details

  • 8,984 Sq Ft Lot
  • Waterfront
  • East Facing Home
  • Property is zoned RS

Parking

  • 2 Car Garage
  • Automatic Garage Door Opener
  • Parking Garage Space
  • Secure Parking

Home Design

  • Mediterranean Architecture
  • Garden Apartment
  • Split Level Home
  • Concrete Block And Stucco Construction

Interior Spaces

  • 2,646 Sq Ft Home
  • Property has 1 Level
  • Vaulted Ceiling
  • Ceiling Fan
  • Entrance Foyer
  • Family Room

Kitchen

  • Electric Range
  • Microwave
  • Ice Maker
  • Dishwasher

Flooring

  • Carpet
  • Ceramic Tile

Bedrooms and Bathrooms

  • 3 Bedrooms
  • Split Bedroom Floorplan
  • Walk-In Closet
  • Dual Sinks
  • Soaking Tub and Shower Combination in Primary Bathroom
  • Roman Tub
  • Bathtub
  • Primary Bathroom includes a Walk-In Shower

Laundry

  • Dryer
  • Washer
  • Laundry Tub

Home Security

  • Security System Owned
  • Security Fence, Lighting or Alarms
  • Fire and Smoke Detector

Pool

Utilities

  • Central Heating and Cooling System
  • Underground Utilities
  • Electric Water Heater
  • Cable TV Available

Listing and Financial Details

  • Assessor Parcel Number 00414425160000970

Community Details

Overview

  • Club Membership Required
  • Wycliffe Tr H,Wycliffe Golf And Co Subdivision
  • Property has a Home Owners Association

Amenities

  • Sauna
  • Clubhouse
  • Game Room
  • Community Library
  • Elevator

Recreation

  • Golf Course Community
  • Tennis Courts
  • Fitness Center
  • Community Pool
  • Community Whirlpool Spa
  • Putting Green
  • Bike Trail

Security

  • Private Guards
  • Gated with Attendant
  • Resident Manager or Management On Site
  • Card or Code Access

Home Details

Home Type

Single Family

Est. Annual Taxes

$3,503

Year Built

Built in 1998 | Newly Remodeled

Lot Details

8,984 Sq Ft Lot

Parking

2

Listing Details

  • Property Type: Residential
  • Year Built: 1998
  • Property Sub Type: Single Family Residence
  • Architectural Style: Garden Apartment, Mediterranean, Split Level
  • Directions: West on Lake Worth past US 441 first left into Wycliffe.
  • Garage Yn: Yes
  • Horses: No
  • Unit Levels: 1
  • Lot Size Acres: 0.21
  • New Construction: No
  • Building Stories: 1
  • Structure Type: House
  • Subdivision Name: WYCLIFFE TR H,Wycliffe Golf and Co
  • Year Built Details: New Construction
  • MIAMIRE_PoolYN: Yes
  • MIAMIRE_PetsAllowedYN: Yes
  • MIAMIRE_MembershipPurchRqdYN: Yes
  • LastStatus: Active
  • CurrentPrice: 280000
  • Special Features: None
  • Stories: 1

Interior Features

  • Appliances: Electric Water Heater, Dishwasher, Dryer, Ice Maker, Microwave, Electric Range, Refrigerator, Washer
  • Interior Amenities: Entrance Foyer, Laundry Tub, Pantry, Roman Tub, Split Bedroom, Volume Ceilings, Walk-In Closet(s), Family Room
  • Full Bathrooms: 4
  • Half Bathrooms: 1
  • Total Bedrooms: 3
  • Entry Location: Foyer
  • Flooring: Carpet, Ceramic Floor
  • Furnished: Unfurnished
  • Living Area: 2646
  • Other Equipment: Automatic Garage Door Opener
  • Spa Features: Community, Bath
  • Stories: 1
  • Bedroom Features: At Least 1 Bedroom Ground Level, Primary Bedroom Ground Level, Primary Bath Shower, Primary Bath Tub
  • Living Room Features: Family Room, Pantry
  • Master Bathroom Features: Dual Sinks, Shower Only, Tub Only

Exterior Features

  • Construction Type: CBS Construction
  • Direction Faces: East
  • Lot Features: Less Than 1/4 Acre Lot
  • Other Structures: Livable
  • Pool Features: Community
  • Pool Private: Yes
  • Property Condition: New Construction
  • View: No
  • Waterfront: Yes

Garage/Parking

  • Covered Parking Spaces: 2
  • Garage Spaces: 2
  • Parking Features: 2 Or More Spaces, Parking Garage
  • Total Parking Spaces: 2

Utilities

  • Sewer: At Site, Public Sewer, Other, Public Sanitation, Sewer
  • Water Source: Public
  • Green Building Features: Club House, Sauna, Tennis Court
  • Cooling: Ceiling Fan(s), Central Air, Electric
  • Cooling Y N: Yes
  • Heating: Central, Electric
  • Heating Yn: Yes
  • Laundry Features: Laundry Tub
  • Security: Smoke Alarm, Smoke Detector(s), Fire Alarm, Owned Burglar Alarm, Smoke Detector, Key Card Entry, Card Entry, Gated with Guard, Guard At Site, Burglar Alarm, Key/Card Entry Parking, Private Guards, Security Guard, Security Patrol, Security System, Unit Alarm
  • Utilities: Cable Connected, Electricity Connected, Sewer Connected, Underground Utilities, Water Connected, Cable Available, Electricity Available, Sewer Available, Water Available

Condo/Co-op/Association

  • Amenities: Bike/Jog Path, Gated, Clubhouse, Clubhouse-Clubroom, Community Pool, Elevator(s), Exercise Room, Golf Course, Golf Course Com, Guard At Gate, Library, Management On Site, Pool, Private Pool, Putting Green, Sauna, Security Patrol, Spa/Hot Tub, Tennis Court(s)
  • Association: Yes
  • Community Features: Tennis, Clubhouse, Exercise Room, Game Room, Golf Course Community, Management On Site, Mandatory Hoa, Pool, Sauna, Security Patrol, Sidewalks, Spa/Hot Tub, Tennis Court(s), Underground Utilities, Whirlpool

Association/Amenities

  • MIAMIRE_TypeofAssociation: Homeowners

Lot Info

  • Parcel Number: 00414425160000970
  • Lot Size Sq Ft: 8984
  • Zoning: RS

Rental Info

  • Pets Allowed: Yes

Tax Info

  • Tax Year: 2014
  • Tax Annual Amount: 3503

Ownership History

We collect this data history from publicly available records. To have your information removed, we recommend requesting removal directly through your county’s website.

Date Name Owned For Owner Type

Purchase Details

Closed on
Mar 27, 2017
Sold by
Bought by
Current Estimated Value
$523,541

Purchase Details

Closed on
Jun 5, 2014
Sold by
Bought by

Purchase Details

Closed on
Mar 31, 2014
Sold by
Bought by

Purchase Details

Closed on
Mar 25, 2014
Sold by
Bought by

Purchase Details

Closed on
Mar 10, 2014
Sold by
Bought by

Purchase Details

Closed on
Feb 27, 2014
Sold by
Bought by

Purchase Details

Closed on
Jan 27, 2014
Sold by
Bought by

Purchase Details

Closed on
Sep 3, 1998
Sold by
Bought by
Source: Public Records

Purchase History

We collect this data history from publicly available records. To have your information removed, we recommend requesting removal directly through your county’s website.

Date Buyer Sale Price Title Company
-- Attorney
$280,000 Horizon Title Services Inc
-- Attorney
-- Attorney
-- Attorney
-- Attorney
-- Attorney
$303,700 --
Source: Public Records

Mortgage History

We collect this data history from publicly available records. To have your information removed, we recommend requesting removal directly through your county’s website.

Date Status Borrower Loan Amount
Previous Owner $170,000
Previous Owner $40,000
Previous Owner $180,000
Source: Public Records

Property History

We collect this data history from publicly available records. To have your information removed, we recommend requesting removal directly through your county’s website.

Date Event Price List to Sale Price per Sq Ft
01/19/2015 01/19/15 Sold $280,000 0.0% $106 / Sq Ft
01/19/2015 01/19/15 For Sale $280,000 -- $106 / Sq Ft
Source: MIAMI REALTORS® MLS

Tax History

We collect this data history from publicly available records. To have your information removed, we recommend requesting removal directly through your county’s website.

Year Tax Paid Tax Assessment Tax Assessment Total Assessment is a certain percentage of the fair market value that is determined by local assessors to be the total taxable value of land and additions on the property. Land Improvement
2025 $3,666 $242,827
2024 $3,666 $235,983
2023 $3,563 $229,110 $0 $0
2022 $3,525 $222,437 $0 $0
2021 $3,477 $215,958 $84,000 $131,958
2020 $3,515 $216,996 $0 $0
2019 $3,470 $212,117 $0 $0
2018 $2,983 $191,580 $0 $191,580
2017 $3,149 $200,049 $0 $0
2016 $3,153 $195,934 $0 $0
2015 $3,227 $194,572 $0 $0
2014 $3,504 $208,000 $0 $0
Source: Public Records

Agents Affiliated with this Home

  • Section Image
See All Agents

Map

Source: MIAMI REALTORS® MLS

MLS Number: R10103875

MIAMI REALTORS® MLS

APN: 00-41-44-25-16-000-0970

Your Personal Tour Guide

Ask me questions while you tour the home.