
Michael Sheridan
TTR Sotheby's International Realty
(571) 946-9249
128 Total Sales
1 in Montclair
$380,000 Price
Estimated Value: $668,706
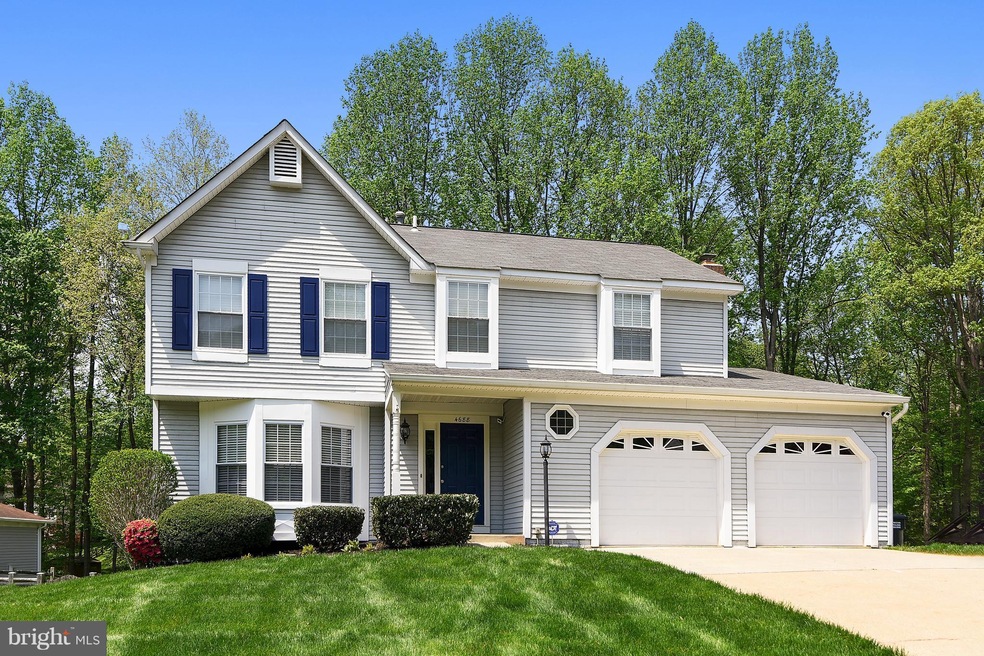
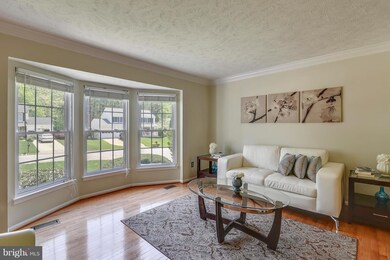
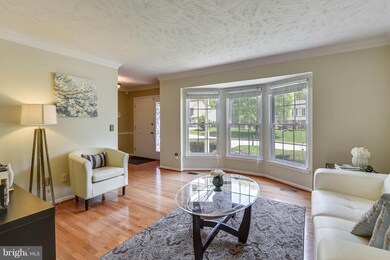
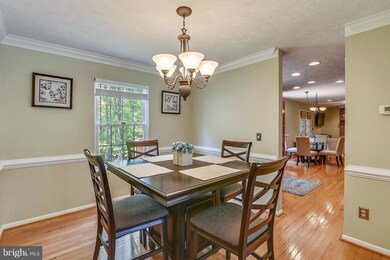
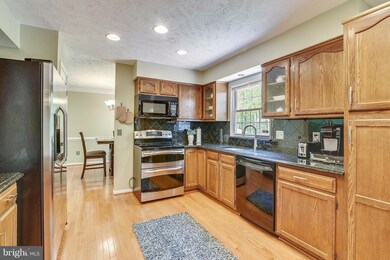
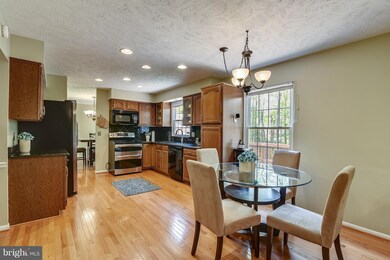
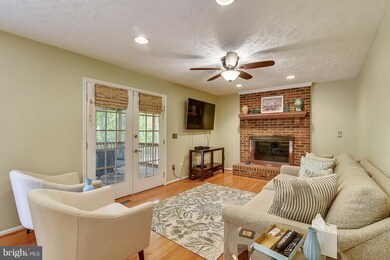
Gorgeous colonial in Stanley Forest! Meticulously maintained! Move in ready!!! Freshly painted! Updated kitchen with granite counters, stainless appliances, and recessed lights. Hardwood floors throughout the main level. Lovely 16 x 16 screened in porch with large fenced back yard! Almost 1/3 acre lot! Backs to private wooded area. Sprinkler system! Offers presented as received!
Last Agent to Sell the Property
(703) 544-9098 chrissy@clblackwell.com Blackwell & Associates, LLC. License #0225259796 Listed on: 05/07/2018
We collect this data history from publicly available records. To have your information removed, we recommend requesting removal directly through your county’s website.
Michael Sheridan
TTR Sotheby's International Realty
(571) 946-9249
128 Total Sales
1 in Montclair
$380,000 Price
Anette Cecilia Ellis
Samson Properties
(571) 497-4717
15 Total Sales
1 in Montclair
$525,000 Price
John Horton
Samson Properties
(757) 780-1680
69 Total Sales
1 in Montclair
$465,000 Price
Jennifer Hernandez
CENTURY 21 New Millennium
(240) 221-5511
153 Total Sales
1 in Montclair
$900,000 Price
Maija-Liisa Jano
Real Broker, LLC
(540) 701-5653
47 Total Sales
1 in Montclair
$725,000 Price
Talithia Morris
EXP Realty, LLC
(703) 997-1493
122 Total Sales
3 in Montclair
$445K - $890K Price Range
We collect this data history from publicly available records. To have your information removed, we recommend requesting removal directly through your county’s website.
| Date | Buyer | Sale Price | Title Company |
|---|---|---|---|
| $433,500 | Cardinal Title Group Llc |
We collect this data history from publicly available records. To have your information removed, we recommend requesting removal directly through your county’s website.
| Date | Status | Borrower | Loan Amount |
|---|---|---|---|
| Open | $60,000 | ||
| Open | Smith Justin | $422,000 | |
| Closed | Smith Justin | $386,750 | |
| Closed | Smith Justin | $385,000 | |
| Closed | Smith Justin | $385,200 |
We collect this data history from publicly available records. To have your information removed, we recommend requesting removal directly through your county’s website.
| Date | Event | Price | List to Sale | Price per Sq Ft |
|---|---|---|---|---|
| 06/29/2018 06/29/18 | Sold | $433,500 | -1.3% | $168 / Sq Ft |
| 05/09/2018 05/09/18 | Pending | -- | -- | -- |
| 05/07/2018 05/07/18 | For Sale | $439,000 | -- | $170 / Sq Ft |
We collect this data history from publicly available records. To have your information removed, we recommend requesting removal directly through your county’s website.
| Year | Tax Paid | Tax Assessment Tax Assessment Total Assessment is a certain percentage of the fair market value that is determined by local assessors to be the total taxable value of land and additions on the property. | Land | Improvement |
|---|---|---|---|---|
| 2025 | $5,759 | $613,100 | $223,200 | $389,900 |
| 2024 | $5,759 | $579,100 | $212,500 | $366,600 |
| 2023 | $5,607 | $538,900 | $196,900 | $342,000 |
| 2022 | $5,725 | $506,600 | $184,100 | $322,500 |
| 2021 | $5,393 | $441,200 | $160,100 | $281,100 |
| 2020 | $6,357 | $410,100 | $148,300 | $261,800 |
| 2019 | $6,054 | $390,600 | $141,200 | $249,400 |
| 2018 | $4,454 | $368,900 | $133,300 | $235,600 |
| 2017 | $4,586 | $371,000 | $133,300 | $237,700 |
| 2016 | $4,398 | $358,900 | $128,200 | $230,700 |
| 2015 | $4,540 | $360,900 | $128,200 | $232,700 |
| 2014 | $4,540 | $362,900 | $128,200 | $234,700 |
Seller's Agent in 2018
Chrissy Blackwell
Blackwell & Associates, LLC.
(703) 533-4773
16 Total Sales
Buyer's Agent in 2018
Adam Henderson
Samson Properties
(571) 334-6975
63 Total Sales
JB
Seller's Agent in 2013
Jennifer Brawley
M.O. Wilson Properties
BO
Buyer's Agent in 2013
Belinda ONeal
Blackwell & Associates, LLC.
Source: Bright MLS
MLS Number: 1000689698
APN: 8191-05-8304
Disclaimer: Certain information contained herein is derived from information provided by parties other than Homes.com. All information provided is deemed reliable, but is not guaranteed to be accurate and should be independently verified.
The data relating to real estate for sale on this website appears in part through the BRIGHT Internet Data Exchange program, a voluntary cooperative exchange of property listing data between licensed real estate brokerage firms, and is provided by BRIGHT through a licensing agreement.
Listing information is from various brokers who participate in the Bright MLS IDX program and not all listings may be visible on the site.
The property information being provided on or through the website is for the personal, non-commercial use of consumers and such information may not be used for any purpose other than to identify prospective properties consumers may be interested in purchasing.
Some properties which appear for sale on the website may no longer be available because they are for instance, under contract, sold or are no longer being offered for sale.
Property information displayed is deemed reliable but is not guaranteed.
Copyright 2026 Bright MLS, Inc.
Ask me questions while you tour the home.