
John McArdle
Remerica Hometown One
(734) 359-7269
148 Total Sales
1 in Brighton Township
$369,000 Price
Estimated Value: $507,000 - $626,000
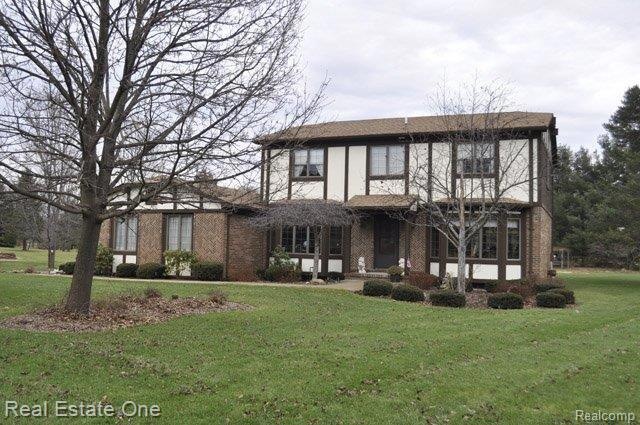
COMFORTABLE, SPACIOUS TUDOR COLONIAL SET ON OVER AN ACRE IN SMALL SUB W/EZ X-WAY ACCESS, ALL PVD RDS! NEUTRAL TILES, CARPET & PAINT! 2011 NEW ROOF & A/C! LOVINGLY CARED FOR! PERENNIALS & GRAPEVINES IN YARD W/SHED FOR GARDEN TOOLS!TRAY CEILING IN DR! DEN W/DOOR MAKES GRT PRIVATE OFC/LIBRARY! AMPLE CLOSETS, BAY WINDOW IN DR,LR & BKFST NOOK! REAL FIREPLACE IN FR W/GAS LOGS. DOOR WALL OPENS TO FABULOUS 16 x 21' FLORIDA RM W/CF & WINDOWS ALL AROUND! EZ2SHO
Last Agent to Sell the Property
Susan Doyle
Real Estate One-Brighton License #6504212741 Listed on: 12/14/2011
We collect this data history from publicly available records. To have your information removed, we recommend requesting removal directly through your county’s website.
John McArdle
Remerica Hometown One
(734) 359-7269
148 Total Sales
1 in Brighton Township
$369,000 Price
Nancy Rademacher
KW Professionals Brighton
(734) 688-8089
192 Total Sales
5 in Brighton Township
$278K - $830K Price Range
Chad Jishi
KW Professionals
(734) 415-6692
179 Total Sales
2 in Brighton Township
$605K - $725K Price Range
Andy Whisler
Community Choice Realty Associates, LLC
(947) 221-5459
222 Total Sales
1 in Brighton Township
$489,900 Price
Rodger Dabish
RE/MAX Classic
(586) 474-4479
89 Total Sales
3 in Brighton Township
$600K - $725K Price Range
Wally Schram
AmeriTrust Realty Corporation
(947) 900-8983
62 Total Sales
5 in Brighton Township
$400K - $575K Price Range
We collect this data history from publicly available records. To have your information removed, we recommend requesting removal directly through your county’s website.
| Date | Buyer | Sale Price | Title Company |
|---|---|---|---|
| -- | None Listed On Document | ||
| Neumann Mark E | $204,689 | -- |
We collect this data history from publicly available records. To have your information removed, we recommend requesting removal directly through your county’s website.
| Date | Status | Borrower | Loan Amount |
|---|---|---|---|
| Previous Owner | $277,000 | ||
| Previous Owner | Neumann Mark E | $272,000 | |
| Previous Owner | Neumann Mark E | $222,500 | |
| Previous Owner | Livorine Anthony W | $150,000 |
We collect this data history from publicly available records. To have your information removed, we recommend requesting removal directly through your county’s website.
| Date | Event | Price | List to Sale | Price per Sq Ft |
|---|---|---|---|---|
| 02/13/2012 02/13/12 | Sold | $204,689 | 0.0% | $80 / Sq Ft |
| 02/10/2012 02/10/12 | Pending | -- | -- | -- |
| 12/14/2011 12/14/11 | For Sale | $204,689 | -- | $80 / Sq Ft |
We collect this data history from publicly available records. To have your information removed, we recommend requesting removal directly through your county’s website.
| Year | Tax Paid | Tax Assessment Tax Assessment Total Assessment is a certain percentage of the fair market value that is determined by local assessors to be the total taxable value of land and additions on the property. | Land | Improvement |
|---|---|---|---|---|
| 2025 | $1,935 | $249,300 | $0 | $0 |
| 2024 | $1,881 | $241,900 | $0 | $0 |
| 2023 | $1,776 | $219,300 | $0 | $0 |
| 2022 | $2,999 | $152,400 | $0 | $0 |
| 2021 | $2,999 | $171,200 | $0 | $0 |
| 2020 | $2,987 | $166,300 | $0 | $0 |
| 2019 | $2,941 | $152,400 | $0 | $0 |
| 2018 | $2,778 | $143,100 | $0 | $0 |
| 2017 | $2,731 | $143,100 | $0 | $0 |
| 2016 | $2,712 | $137,900 | $0 | $0 |
| 2014 | $2,329 | $119,470 | $0 | $0 |
| 2012 | $2,329 | $106,310 | $0 | $0 |
SD
Seller's Agent in 2012
Susan Doyle
Real Estate One
Buyer's Agent in 2012
Larry Patzsch
RE/MAX
(810) 599-4985
11 Total Sales
Source: Realcomp
MLS Number: 211127871
APN: 12-27-301-022
Disclaimer: Certain information contained herein is derived from information provided by parties other than Homes.com. All information provided is deemed reliable, but is not guaranteed to be accurate and should be independently verified.
IDX provided courtesy of Realcomp II Ltd. via Ten-X and MLS
Copyright 2026 Realcomp II Ltd. Shareholders
IDX information is provided exclusively for consumers' personal, noncommercial use and may not be used for any purpose other than to identify prospective properties consumers may be interested in purchasing. The accuracy of all information, regardless of source, is not guaranteed or warranted. All information should be independently verified.
Listing Information presented by local MLS brokerage: Ten-X, local REALTOR®- Arlene Richardson - (888)-952-6393
Ask me questions while you tour the home.