NOT LISTED FOR SALE

Estimated Value: $337,000 - $377,569

4 Beds
2 Baths
1,673 Sq Ft
$212/Sq Ft Est. Value

Sale Details

Date Sold: April 17, 2026

Last sale price $340,000 $203 Per Sq Ft

Est. 4% increase in value since last sale

Current estimated payment $2,485 / mo

173 Days on Market

Highlights

  • Traditional Architecture
  • Attic
  • No HOA
  • Bernice Young Elementary School Rated A
  • Bonus Room
  • 2 Car Attached Garage

About This Home

As of April 2026


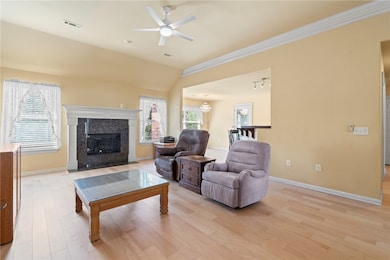

This spacious 4-bedroom home is filled with charm and thoughtful details—tall ceilings, elegant crown molding, and a beautifully designed kitchen with abundant custom cabinetry. Perfectly situated across from Har-Ber High School and just minutes from shopping & dining, this home combines comfort with convenience. Recent updates include a brand-new roof with durable Malarkey Class 4 shingles, new guttering, and freshly mulched landscaping with a weed barrier for easy maintenance. An 11x8 heated and cooled office/hobby room, located just off the kitchen, offers extra space (not included in the listed square footage). Outdoors, you’ll enjoy a 6'x9' greenhouse and a backyard orchard with nectarine, pear, apple, and cherry trees—ideal for garden lovers. Seller is offering a $5,000 paint allowance, which can also be applied toward closing costs, giving you the freedom to personalize your new home.

Last Agent to Sell the Property

Alicia Demarest

Lindsey & Associates Inc Brokerage Email: ademarest@lindsey.com License #EB00051362 Listed on: 09/19/2025

Lindsey & Associates Inc

Co-Listed By

Chris Demarest

Lindsey & Associates Inc Brokerage Email: ademarest@lindsey.com License #EB00053026

Last Buyer's Agent

Frances Jason

Better Homes and Gardens Real Estate Journey License #AB00086160

Better Homes and Gardens Real Estate Journey

Range of Values:

--
Value Increase
--
Percent Increase
--
Adjusted for Inflation
Collateral Analytics

Collateral Analytics Collateral Analytics AVMs (Automated Valuation Model) employ a number of statistical approaches combined with neighborhood-specific comparable selection guarantees the most up-to-date and precise valuations.

Not Available

Collateral Analytics does not have data for the current month. Please view the chart for historical values.

ICE

ICE Mortgage Technology ICE Mortgage Technology’s AVM (Automated Valuation Model) is a state-of-the-art online residential property valuation tool that provides a quick and accurate estimate of the value of almost any home in the U.S.

Not Available

ICE Mortgage Technology does not have data for the current month. Please view the chart for historical values.

First American

First American First American Data & Analytics’ next-generation AVM combines unrivaled data assets with a blended ensemble of valuation models to produce highly accurate, reliable valuations you can trust.

Not Available

First American does not have data for the current month. Please view the chart for historical values.

Quantarium

Quantarium Quantarium’s valuation service, repeatedly proven the industry’s most accurate and comprehensive, is supercharged with a self-learning and auto-tuning AI engine that continually becomes smarter and more accurate as it processes daily inputs from the industry’s leading RE data lake.

Not Available

Quantarium does not have data for the current month. Please view the chart for historical values.

Average Value
Not Available
List Price
Sold Price
Create a Home Valuation Report for This Property
The Home Valuation Report is an in-depth analysis detailing your home's value as well as a comparison with similar homes in the area

Home Details

Home Type

  • Single Family

Est. Annual Taxes

  • $1,046

Year Built

  • Built in 2004

Lot Details

  • 10,019 Sq Ft Lot
  • Privacy Fence
  • Wood Fence
  • Back Yard Fenced
  • Cleared Lot

Home Design

  • Traditional Architecture
  • Brick Exterior Construction
  • Slab Foundation
  • Shingle Roof
  • Architectural Shingle Roof

Interior Spaces

  • 1,673 Sq Ft Home
  • 1-Story Property
  • Crown Molding
  • Ceiling Fan
  • Gas Log Fireplace
  • Double Pane Windows
  • Vinyl Clad Windows
  • Blinds
  • Living Room with Fireplace
  • Bonus Room
  • Storage
  • Fire and Smoke Detector
  • Attic

Kitchen

  • Eat-In Kitchen
  • Electric Range
  • Range Hood
  • Plumbed For Ice Maker
  • Dishwasher
  • Disposal

Flooring

  • Laminate
  • Tile

Bedrooms and Bathrooms

  • 4 Bedrooms
  • Walk-In Closet
  • 2 Full Bathrooms

Parking

  • 2 Car Attached Garage
  • Garage Door Opener
  • Driveway

Outdoor Features

  • Patio
  • Outbuilding

Utilities

  • Central Heating and Cooling System
  • Heating System Uses Gas
  • Gas Water Heater

Additional Features

  • ENERGY STAR Qualified Appliances
  • Property is near schools

Community Details

  • No Home Owners Association
  • Brandon's Loop Association
  • Brandons Way Sub Subdivision

Listing and Financial Details

  • Tax Lot 34

Home Details

Home Type

Single Family

Est. Annual Taxes

$1,046

Year Built

Built in 2004

Lot Details

10,019 Sq Ft Lot

Listing Details

  • Property Sub Type: Single Family Residence
  • Prop. Type: Residential
  • Lot Size Acres: 0.23
  • Road Frontage Type: Public Road
  • Co List Office Mls Id: 1325
  • Co List Office Phone: 479-521-6611
  • Subdivision Name: Brandons Way Sub
  • Directions: Highway 412 W North on Jones Road, At stoplight run left onto Har-Ber Avenue- pass first Brandon's Loop and turn right onto second Brandon's Loop- house is second on the left.
  • Architectural Style: Traditional
  • Garage Yn: Yes
  • Unit Levels: One
  • New Construction: No
  • Efficiency: Appliances
  • Building Stories: 1
  • Structure Type: House
  • Year Built: 2004
  • Property Sub Type Additional: Single Family Residence
  • Attribution Contact: ademarest@lindsey.com
  • Special Features: VirtualTour
  • Stories: 1

Interior Features

  • Appliances: Dishwasher, Electric Range, Disposal, Gas Water Heater, Range Hood, Smooth Cooktop, ENERGY STAR Qualified Appliances, Plumbed For Ice Maker
  • Basement YN: No
  • Full Bathrooms: 2
  • Total Bedrooms: 4
  • Fireplace Features: Gas Log, Living Room
  • Fireplaces: 1
  • Fireplace: Yes
  • Flooring: Laminate, Simulated Wood, Tile
  • Interior Amenities: Attic, Ceiling Fan(s), Eat-in Kitchen, Storage, Walk-In Closet(s), Window Treatments
  • Living Area: 1673.0
  • Dining Room Type: Bonus Room
  • Window Features: Double Pane Windows, Vinyl, Blinds

Exterior Features

  • Fencing: Back Yard, Privacy, Wood
  • Lot Features: Cleared, Subdivision
  • Pool Features: None
  • Waterfront Features: None
  • Disclosures: Seller Disclosure
  • Construction Type: Brick
  • Exterior Features: Concrete Driveway
  • Foundation Details: Slab
  • Other Structures: Outbuilding
  • Patio And Porch Features: Patio
  • Roof: Architectural, Shingle

Garage/Parking

  • Attached Garage: Yes
  • Covered Parking Spaces: 2.0
  • Parking Features: Attached, Garage, Garage Door Opener

Utilities

  • Security: Smoke Detector(s)
  • Cooling: Central Air, Electric
  • Cooling Y N: Yes
  • Heating: Central, Gas
  • Heating Yn: Yes
  • Utilities: Electricity Available, Natural Gas Available, Sewer Available, Water Available, Recycling Collection
  • Water Source: Public

Condo/Co-op/Association

  • Community Features: Near Schools, Sidewalks
  • Association #2 Fee Frequency: Monthly
  • Association Name: Brandon's Loop
  • Association: No

Schools

  • Junior High Dist: Springdale

Tax Info

  • Tax Annual Amount: 1046.0
  • Tax Block: n/a
  • Tax Lot: 34

Property History

We collect this data history from publicly available records. To have your information removed, we recommend requesting removal directly through your county’s website.

Date Event Price List to Sale Price per Sq Ft
04/17/2026 04/17/26 Sold $340,000 -2.6% $203 / Sq Ft
03/11/2026 03/11/26 Pending -- -- --
11/12/2025 11/12/25 Price Changed $349,000 -1.7% $209 / Sq Ft
09/19/2025 09/19/25 For Sale $355,000 -- $212 / Sq Ft
Source: ArkansasOne MLS

Tax History

We collect this data history from publicly available records. To have your information removed, we recommend requesting removal directly through your county’s website.

Year Tax Paid Tax Assessment Tax Assessment Total Assessment is a certain percentage of the fair market value that is determined by local assessors to be the total taxable value of land and additions on the property. Land Improvement
2025 $6,446 $73,922 $32,245 $41,677
2024 $5,839 $67,656 $29,512 $38,144
2023 $4,805 $59,662 $26,025 $33,637
2022 $4,805 $52,131 $22,740 $29,391
2021 $4,617 $51,569 $22,495 $29,074
2020 $4,513 $51,745 $22,572 $29,173
2019 $4,373 $51,554 $22,489 $29,065
2018 $3,123 $42,862 $24,447 $18,415
2017 $3,077 $41,861 $23,876 $17,985
2016 $2,948 $40,085 $22,863 $17,222
2015 $2,868 $37,487 $21,381 $16,106
2014 $3,019 $38,909 $22,963 $15,946
2012 $2,972 $38,987 $23,009 $15,978
Source: Public Records

Agents Affiliated with this Home

  • Section Image
  • Section Image
  • Section Image
See All Agents

Map

Source: ArkansasOne MLS

MLS Number: 1322962

ArkansasOne MLS

APN: 815-36488-000

Your Personal Tour Guide

Ask me questions while you tour the home.