
Carolena Reed
Premiere Realty Group LLC
(734) 366-4319
134 Total Sales
1 in Unadilla
$265,000 Price
Estimated Value: $299,000 - $370,000
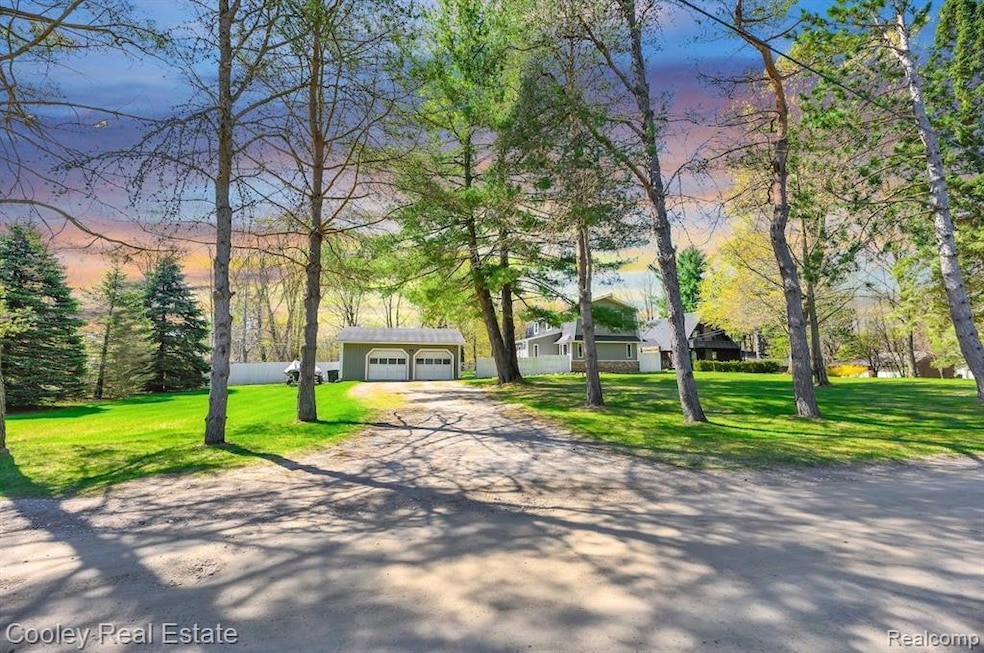
Welcome to this spacious two story home. This property spans about 3/4 of an acre and is located in the countryside town of Gregory, just north of Chelsea, & east of Stockbridge with a 30 minute commute to Ann Arbor. It has new paint and LVP flooring throughout. You will also find a good sized detached garage with electrical sitting just outside your front steps. Your master bedroom upstairs has a walkout deck with a great view for a peaceful place to start and end the day. The yard is fenced on 3 sides, with the rear of the lot backing up to the woods with a view of the Portage Creek quietly winding through. The 3rd bedroom on the main floor is opened up to be used as a dining space currently, but could be closed off again if need be. All appliances stay with the home so you can move right in with no issues. Come out and take a look at this beautiful home today!
Last Agent to Sell the Property
Dakota Cooley
Cooley Real Estate License #6501387107 Listed on: 05/06/2023
We collect this data history from publicly available records. To have your information removed, we recommend requesting removal directly through your county’s website.
Carolena Reed
Premiere Realty Group LLC
(734) 366-4319
134 Total Sales
1 in Unadilla
$265,000 Price
Valerie Stover
Val Stover Real Estate Team
(517) 684-2827
126 Total Sales
1 in Unadilla
$185,500 Price
Connie McDowell
National Realty Centers, Inc
(313) 351-0220
21 Total Sales
1 in Unadilla
$16,700 Price
Laura Toms
Century 21 Affiliated
(517) 225-1288
111 Total Sales
1 in Unadilla
$193,000 Price
Todd Fedie
KW Realty Livingston
(517) 225-0322
312 Total Sales
4 in Unadilla
$190K - $470K Price Range
Jennifer Allen
Coldwell Banker Town & Country
(810) 428-0699
72 Total Sales
1 in Unadilla
$670,000 Price
We collect this data history from publicly available records. To have your information removed, we recommend requesting removal directly through your county’s website.
| Date | Buyer | Sale Price | Title Company |
|---|---|---|---|
| $266,000 | None Listed On Document | ||
| Laidlaw Dylan A | -- | None Available | |
| Laidlaw Dylan A | $191,500 | First Title Agency Inc | |
| Dembiec William J | $130,000 | None Available | |
| Kopacz Kevin J | $51,500 | -- | |
| Federal Home Loan Mortgage Corporation | $90,000 | -- |
We collect this data history from publicly available records. To have your information removed, we recommend requesting removal directly through your county’s website.
| Date | Status | Borrower | Loan Amount |
|---|---|---|---|
| Open | $246,715 | ||
| Previous Owner | Laidlaw Dylan A | $181,925 |
We collect this data history from publicly available records. To have your information removed, we recommend requesting removal directly through your county’s website.
| Date | Event | Price | List to Sale | Price per Sq Ft | Prior Sale |
|---|---|---|---|---|---|
| 06/16/2023 06/16/23 | Sold | $266,000 | +6.4% | $155 / Sq Ft | |
| 05/10/2023 05/10/23 | Pending | -- | -- | -- | |
| 05/06/2023 05/06/23 | For Sale | $249,900 | +30.5% | $145 / Sq Ft | |
| 12/11/2020 12/11/20 | Sold | $191,500 | +3.5% | $111 / Sq Ft | View Prior Sale |
| 12/10/2020 12/10/20 | Pending | -- | -- | -- | |
| 11/05/2020 11/05/20 | For Sale | $185,000 | +42.3% | $108 / Sq Ft | |
| 07/06/2016 07/06/16 | Sold | $130,000 | +1.2% | $76 / Sq Ft | View Prior Sale |
| 05/25/2016 05/25/16 | Pending | -- | -- | -- | |
| 05/19/2016 05/19/16 | For Sale | $128,500 | -- | $75 / Sq Ft |
We collect this data history from publicly available records. To have your information removed, we recommend requesting removal directly through your county’s website.
| Year | Tax Paid | Tax Assessment Tax Assessment Total Assessment is a certain percentage of the fair market value that is determined by local assessors to be the total taxable value of land and additions on the property. | Land | Improvement |
|---|---|---|---|---|
| 2025 | $1,378 | $157,550 | $0 | $0 |
| 2024 | $1,338 | $144,100 | $0 | $0 |
| 2023 | $880 | $96,900 | $0 | $0 |
| 2022 | $2,635 | $87,200 | $0 | $0 |
| 2021 | $2,568 | $87,200 | $0 | $0 |
| 2020 | $2,118 | $80,750 | $0 | $0 |
| 2019 | $2,070 | $72,700 | $0 | $0 |
| 2018 | $2,027 | $71,950 | $0 | $0 |
| 2017 | $3,444 | $71,950 | $0 | $0 |
| 2016 | $1,009 | $64,900 | $0 | $0 |
| 2014 | $984 | $45,990 | $0 | $0 |
| 2012 | $984 | $33,430 | $0 | $0 |
DC
Seller's Agent in 2023
Dakota Cooley
Cooley Real Estate
Buyer's Agent in 2023
Karolynn Schofield
RE/MAX
(734) 649-6411
82 Total Sales
Seller's Agent in 2020
Dale Grace
RE/MAX of Southeast Michigan
(313) 506-0447
62 Total Sales
Seller's Agent in 2016
Kevin Prokopp
RE/MAX Michigan
(810) 599-4857
19 Total Sales
PJ
Buyer's Agent in 2016
Pamela Johnson
Temporary Inactive Users
Source: Realcomp
MLS Number: 20230033587
APN: 13-28-301-008
Disclaimer: Certain information contained herein is derived from information provided by parties other than Homes.com. All information provided is deemed reliable, but is not guaranteed to be accurate and should be independently verified.
IDX provided courtesy of Realcomp II Ltd. via Ten-X and MLS
Copyright 2026 Realcomp II Ltd. Shareholders
IDX information is provided exclusively for consumers' personal, noncommercial use and may not be used for any purpose other than to identify prospective properties consumers may be interested in purchasing. The accuracy of all information, regardless of source, is not guaranteed or warranted. All information should be independently verified.
Listing Information presented by local MLS brokerage: Ten-X, local REALTOR®- Arlene Richardson - (888)-952-6393
Ask me questions while you tour the home.