
Seller's Agent in 2018
Cari Moss
RE/MAX
34 Total Sales
Estimated Value: $506,097
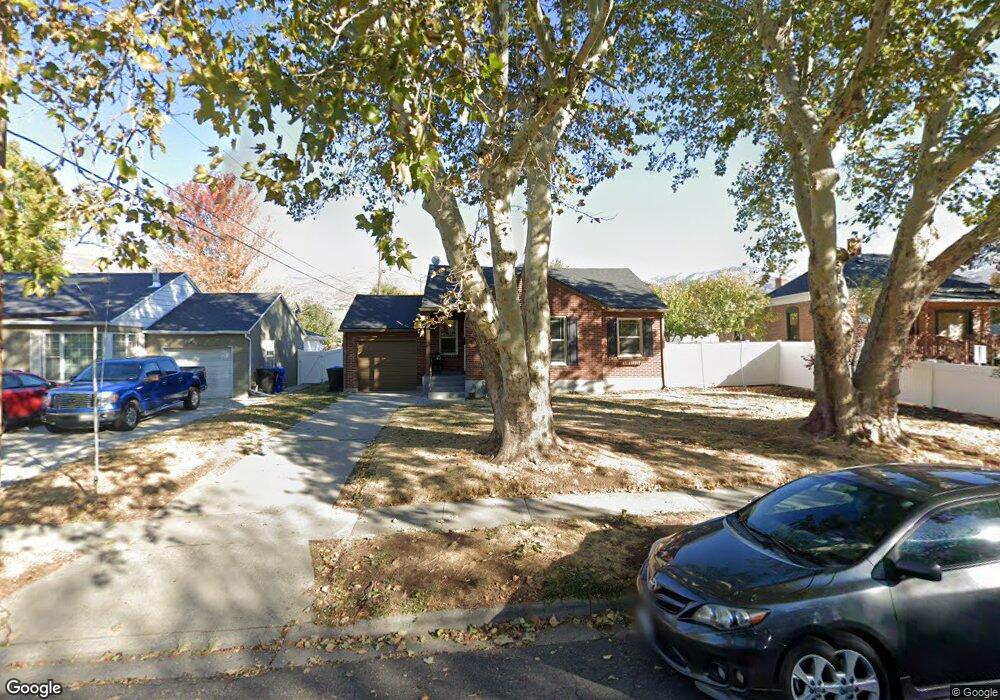
This Absolutely Darling Red Brick Rambler is oozing with CHARM! Beautiful Flowers grace the Shady Front Yard and Window Box! Everything is Freshly Painted and Ready For Your Family to make this YOUR NEW HOME!! The Lovely Original Hardwood Floors Flow through the Sunny Spacious Living Room, Into the Separate Dining Area with Original Built-In Cabinets, and Into the Nice Sized Bedrooms! The Airy Kitchen boasts Colorful Backsplash Tiles to set the tone for Fun Family Togetherness baking your Favorite Cookies! Black Appliances, Updated Cabinets and a Bar for the Kids to Enjoy are bathed in Natural Light from the Large Window! Updated Main Bath complete the Upstairs! Downstairs features a Desk Area and Great Family Room for your Families Movie Nights! Large Stylish Bedroom with Attached Three Quarter Bath! Laundry Room has Scrub Sink, and Lots of Space For Storage! Your Kids and Pets will Love the HUGE Backyard with a Gleaming New White Vinyl Fence and a Convenient Gate! The Back Patio is Perfect for your Family and Friends to come over to Enjoy a Summer BBQ! Located on an Extremely Quiet Street with Wonderful Neighbors in the Heart of Bountiful! Attached Garage with Opener! New Double Pane Windows, White Vinyl Fence, Newer Appliances, Water Heater! This Wonderful GEM is ready and Waiting for its New Family! 10 Mins to SLC and 15 to SLC Airport! Call for your personal Showing! HURRY! THIS HOME WON'T LAST!
Last Buyer's Agent
Vic Shiner
Shiner & Company Real Estate, Inc. License #5997235
We collect this data history from publicly available records. To have your information removed, we recommend requesting removal directly through your county’s website.
We collect this data history from publicly available records. To have your information removed, we recommend requesting removal directly through your county’s website.
| Date | Buyer | Sale Price | Title Company |
|---|---|---|---|
| -- | Backman Title Service | ||
| -- | Truly Title Inc | ||
| -- | Truly Title Inc | ||
| -- | Us Title Company | ||
| -- | None Available | ||
| -- | Aspen Title Insurance Agency | ||
| -- | Aspen Title Insurance Agency | ||
| -- | Inwest Title Services Inc | ||
| -- | Associated Title Company | ||
| -- | Granite Title Co | ||
| -- | Granite Title |
We collect this data history from publicly available records. To have your information removed, we recommend requesting removal directly through your county’s website.
| Date | Status | Borrower | Loan Amount |
|---|---|---|---|
| Open | $50,000 | ||
| Open | $264,080 | ||
| Previous Owner | $294,000 | ||
| Previous Owner | $12,914 | ||
| Previous Owner | $277,905 | ||
| Previous Owner | $205,217 | ||
| Previous Owner | $217,974 | ||
| Previous Owner | $10,000 | ||
| Previous Owner | $115,200 | ||
| Previous Owner | $118,800 |
We collect this data history from publicly available records. To have your information removed, we recommend requesting removal directly through your county’s website.
| Date | Event | Price | List to Sale | Price per Sq Ft |
|---|---|---|---|---|
| 09/07/2018 09/07/18 | Sold | -- | -- | -- |
| 08/08/2018 08/08/18 | Pending | -- | -- | -- |
| 08/07/2018 08/07/18 | For Sale | $279,900 | -- | $156 / Sq Ft |
We collect this data history from publicly available records. To have your information removed, we recommend requesting removal directly through your county’s website.
| Year | Tax Paid | Tax Assessment Tax Assessment Total Assessment is a certain percentage of the fair market value that is determined by local assessors to be the total taxable value of land and additions on the property. | Land | Improvement |
|---|---|---|---|---|
| 2025 | $2,637 | $236,500 | $131,355 | $105,145 |
| 2024 | $2,458 | $229,350 | $117,088 | $112,262 |
| 2023 | $2,367 | $401,000 | $215,716 | $185,284 |
| 2022 | $2,618 | $244,750 | $117,873 | $126,877 |
| 2021 | $2,444 | $350,000 | $154,251 | $195,749 |
| 2020 | $1,908 | $271,000 | $131,760 | $139,240 |
| 2019 | $2,055 | $274,000 | $139,119 | $134,881 |
| 2018 | $1,810 | $247,000 | $136,369 | $110,631 |
| 2016 | $1,516 | $111,705 | $56,584 | $55,121 |
| 2015 | $1,499 | $104,335 | $56,584 | $47,751 |
| 2014 | $1,433 | $102,489 | $56,584 | $45,905 |
| 2013 | -- | $95,711 | $43,945 | $51,766 |
Seller's Agent in 2018
Cari Moss
RE/MAX
34 Total Sales
V
Buyer's Agent in 2018
Vic Shiner
Shiner & Company Real Estate, Inc.
Source: UtahRealEstate.com
MLS Number: 1545491
APN: 03-034-0057
Disclaimer: Certain information contained herein is derived from information provided by parties other than Homes.com. All information provided is deemed reliable, but is not guaranteed to be accurate and should be independently verified.
IDX information is provided exclusively for consumers’ personal, non-commercial use, that it may not be used for any purpose other than to identify prospective properties consumers may be interested in purchasing, and that the data is deemed reliable but is not guaranteed accurate by the MLS. Licensor is only providing the MLS Content and not other sources of data provided in the Product.
Based on information from the Wasatch Front Regional Multiple Listing Service, Inc.. All data, including all measurements and calculations of area, is obtained from various sources and has not been, and will not be, verified by broker or the MLS. All information should be independently reviewed and verified for accuracy. Properties may or may not be listed by the office/agent presenting the information.
Ask me questions while you tour the home.