
Issam Dib
Skyline Realty
(781) 776-5266
37 Total Sales
1 in South End
$680,000 Price
Estimated Value: $654,194
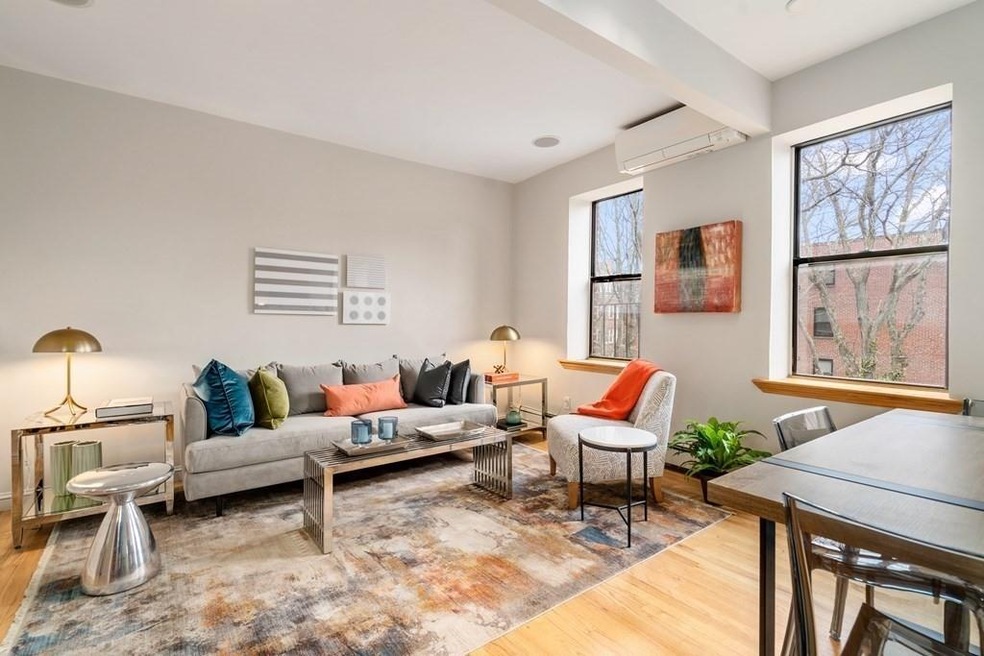
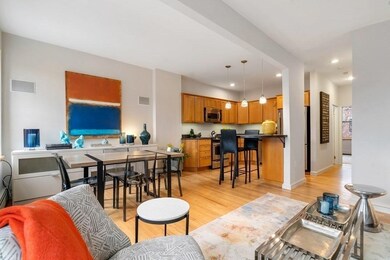
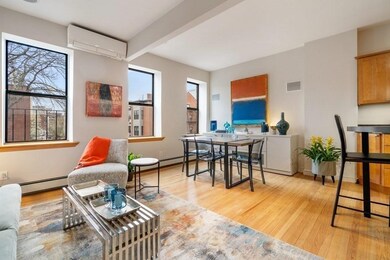
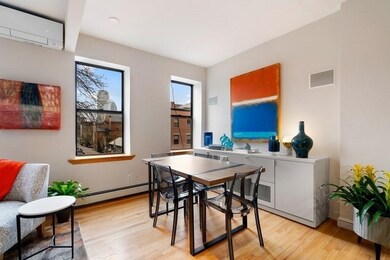
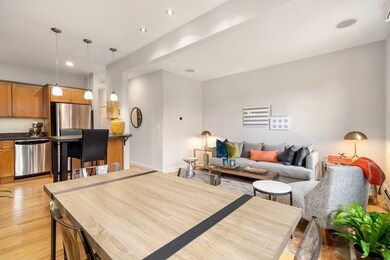
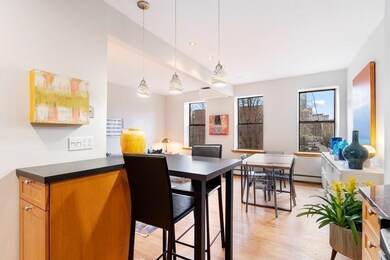
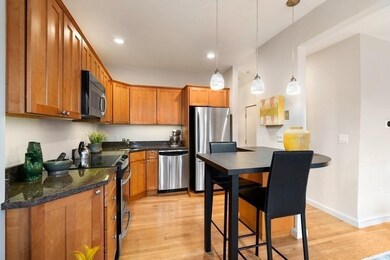
With a 98% walk score, this one bed/one bath is close to shopping, hip Washington Street cafe, and South End favorites, Toro, Flour Bakery, and Orinoco Restaraunt. The bedroom has a sizeable walk-in closet with custom storage. The renovated bath features a large walk-in tiled shower, vanity, and heated mirrors. The living room looks onto a pocket park. Open concept living area has blond oak flooring, an entertainment cabinet, built-in speakers, and recessed lighting—a kitchen with granite counters, breakfast bar, and stainless appliances. High-efficiency split AC system. The common roof deck has incredible 360-degree city views. The ten-unit association is self-managed with solid reserves. Six owner-occupants. HOA is $244, which includes heat and hot water. Nest thermostat, Deeded storage & free laundry in the basement—a convenient city retreat with an easy commute to area medical centers, Back Bay, and downtown. Pets with approval. Foyer will be repainted and wood floor refinished.
Last Agent to Sell the Property
Coldwell Banker Realty - Boston Listed on: 04/27/2022
We collect this data history from publicly available records. To have your information removed, we recommend requesting removal directly through your county’s website.
Issam Dib
Skyline Realty
(781) 776-5266
37 Total Sales
1 in South End
$680,000 Price
Hans Nagrath
Compass
(888) 604-7140
167 Total Sales
14 in South End
$900K - $2.8M Price Range
Mary Beth Kelley
Keller Williams Realty Boston-Metro | Back Bay
(973) 604-8105
33 Total Sales
2 in South End
$1.3M - $1.5M Price Range
Stockman Farrar Group
Berkshire Hathaway HomeServices Commonwealth Real Estate
(781) 208-5870
60 Total Sales
3 in South End
$330K - $2M Price Range
Matthew Foley
Fenway Property Advisors
(339) 213-8796
53 Total Sales
2 in South End
$454K - $660K Price Range
John O'Toole
Olde Towne Real Estate Co.
(781) 417-3400
74 Total Sales
1 in South End
$1,835,000 Price
We collect this data history from publicly available records. To have your information removed, we recommend requesting removal directly through your county’s website.
| Date | Buyer | Sale Price | Title Company |
|---|---|---|---|
| $669,000 | None Available | ||
| Anthony Jardim Ret | -- | None Available | |
| Jardim Anthony | $350,000 | -- |
We collect this data history from publicly available records. To have your information removed, we recommend requesting removal directly through your county’s website.
| Date | Status | Borrower | Loan Amount |
|---|---|---|---|
| Closed | $270,000 | ||
| Previous Owner | Jardim Anthony | $295,500 | |
| Previous Owner | Jardim Anthony | $306,400 |
We collect this data history from publicly available records. To have your information removed, we recommend requesting removal directly through your county’s website.
| Date | Event | Price | List to Sale | Price per Sq Ft |
|---|---|---|---|---|
| 06/30/2022 06/30/22 | Sold | $669,000 | 0.0% | $1,174 / Sq Ft |
| 05/14/2022 05/14/22 | Pending | -- | -- | -- |
| 04/27/2022 04/27/22 | For Sale | $669,000 | -- | $1,174 / Sq Ft |
We collect this data history from publicly available records. To have your information removed, we recommend requesting removal directly through your county’s website.
| Year | Tax Paid | Tax Assessment Tax Assessment Total Assessment is a certain percentage of the fair market value that is determined by local assessors to be the total taxable value of land and additions on the property. | Land | Improvement |
|---|---|---|---|---|
| 2025 | $6,872 | $593,400 | $0 | $593,400 |
| 2024 | $6,276 | $575,800 | $0 | $575,800 |
| 2023 | $6,061 | $564,300 | $0 | $564,300 |
| 2022 | $6,080 | $558,800 | $0 | $558,800 |
| 2021 | $5,846 | $547,900 | $0 | $547,900 |
| 2020 | $5,354 | $507,000 | $0 | $507,000 |
| 2019 | $5,187 | $492,100 | $0 | $492,100 |
| 2018 | $4,864 | $464,100 | $0 | $464,100 |
| 2017 | $4,681 | $442,000 | $0 | $442,000 |
| 2016 | $4,675 | $425,000 | $0 | $425,000 |
| 2015 | $4,760 | $393,100 | $0 | $393,100 |
| 2014 | $4,489 | $356,800 | $0 | $356,800 |
Seller's Agent in 2022
Edward Sullivan
Coldwell Banker Realty - Boston
(617) 510-1400
5 in this area
11 Total Sales
Buyer's Agent in 2022
John Corcoran
Compass
(617) 388-3609
6 in this area
27 Total Sales
Source: MLS Property Information Network (MLS PIN)
MLS Number: 72972750
APN: CBOS-000000-000009-000426-000036
Disclaimer: Certain information contained herein is derived from information provided by parties other than Homes.com. All information provided is deemed reliable, but is not guaranteed to be accurate and should be independently verified.
The property listing data and information, or the Images, set forth herein were provided to MLS Property Information Network, Inc. from third party sources, including sellers, lessors and public records, and were compiled by MLS Property Information Network, Inc. The property listing data and information, and the Images, are for the personal, non-commercial use of consumers having a good faith interest in purchasing or leasing listed properties of the type displayed to them and may not be used for any purpose other than to identify prospective properties which such consumers may have a good faith interest in purchasing or leasing. MLS Property Information Network, Inc. and its subscribers disclaim any and all representations and warranties as to the accuracy of the property listing data and information, or as to the accuracy of any of the Images, set forth herein.
Ask me questions while you tour the home.