NOT LISTED FOR SALE

4690 Bobolink Way Crestview, FL 32539

Crestview Area

Estimated Value: $218,000 - $228,000

3 Beds
2 Baths
1,261 Sq Ft
$177/Sq Ft Est. Value

Highlights

  • Primary Bedroom Suite
  • Walk-In Pantry
  • Interior Lot
  • Traditional Architecture
  • 1 Car Attached Garage
  • Double Pane Windows

About This Home

As of January 2025

***Available NOW***

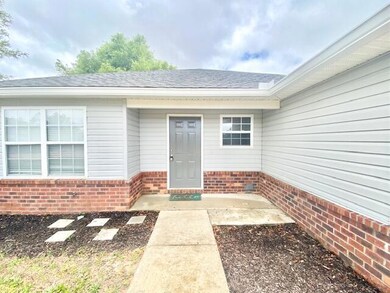
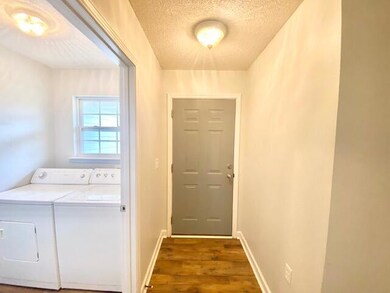
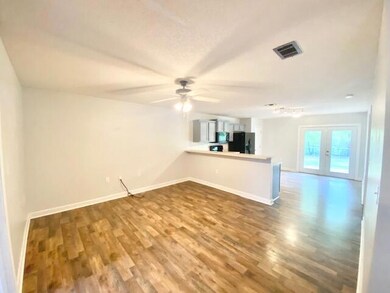
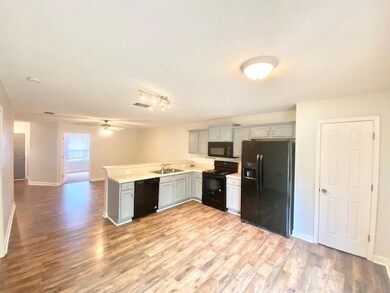
This charming 3-bedroom, 2-bathroom home is situated on a level lot in East Crestview. The exterior boasts a modern, updated look, while the interior features luxury vinyl plank (LVP) flooring in all common areas and bathrooms, complemented by cozy carpeting in the bedrooms. It feels bright and refreshed. The backyard is spacious and fully fenced for privacy, making it perfect for outdoor enjoyment.

**All pets are registered via pet screening, and all assistance animals are verified through the same screening process.**

**Carpet cleaning & Admin Fee charged (if applicable)**

Tenant to verify all data. Please contact Sound Choice Real Estate to schedule a showing- 850-389-8533. ***Approval is based on several factors as follows***
- Rental History and Verification
- Employment History and Verification
- Credit History
- Criminal Background & Terrorist Database Check
- Pet Verification

Last Agent to Rent the Property

Tiffany Tidwell

Sound Choice Real Estate LLC License #3227553 Listed on: 09/14/2024

Last Renter's Agent

Tiffany Tidwell

Sound Choice Real Estate LLC License #3227553 Listed on: 09/14/2024

Home Details

Home Type

  • Single Family

Year Built

  • Built in 2007

Lot Details

  • 10,890 Sq Ft Lot
  • Lot Dimensions are 80x131
  • Interior Lot
  • Level Lot
  • Cleared Lot

Parking

  • 1 Car Attached Garage

Home Design

  • Traditional Architecture
  • Dimensional Roof
  • Composition Shingle Roof
  • Vinyl Siding
  • Vinyl Trim
  • Brick Front

Interior Spaces

  • 1,261 Sq Ft Home
  • 1-Story Property
  • Woodwork
  • Ceiling Fan
  • Double Pane Windows
  • Entrance Foyer
  • Living Room
  • Dining Room

Kitchen

  • Breakfast Bar
  • Walk-In Pantry
  • Electric Oven or Range
  • Microwave
  • Dishwasher

Flooring

  • Painted or Stained Flooring
  • Wall to Wall Carpet
  • Vinyl

Bedrooms and Bathrooms

  • 3 Bedrooms
  • Primary Bedroom Suite
  • Split Bedroom Floorplan
  • 2 Full Bathrooms

Laundry

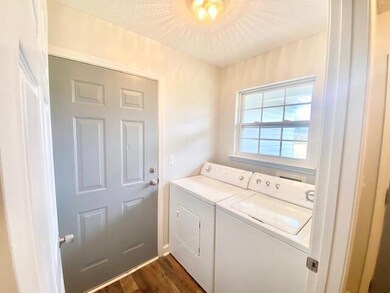
  • Laundry Room
  • Exterior Washer Dryer Hookup

Outdoor Features

  • Open Patio

Schools

  • Northwood Elementary School
  • Davidson Middle School
  • Crestview High School

Utilities

  • Central Air
  • Electric Water Heater

Community Details

  • Triple Lakes Estates Subdivision

Listing and Financial Details

  • 12 Month Lease Term
  • Assessor Parcel Number 24-3N-22-2550-0008-0160

Home Details

Home Type

Single Family

Year Built

Built in 2007

Lot Details

0.25 Acres

Parking

1

Rental Info

  • Lease Term: 1 Year
  • Rental Info Lease Start Date: 2025-01-23

Listing Details

  • Property Sub Type: Single Family Residence
  • Prop. Type: Residential Lease
  • Lot Size Acres: 0.25
  • Lot Size: 80X131
  • Subdivision Name: TRIPLE LAKES ESTATES
  • Directions: left right
  • Architectural Style: Traditional
  • Carport Y N: No
  • Garage Yn: Yes
  • Building Stories: 1
  • Year Built: 2007
  • Remarks Misc:Remarks: ***Available NOW*** This charming 3-bedroom, 2-bathroom home is situated on a level lot in East Crestview. The exterior boasts a modern, updated look, while the interior features luxury vinyl plank (LVP) flooring in all common areas and bathrooms, complemented by cozy carpeting in the bedrooms. It feels bright and refreshed. The backyard is spacious and fully fenced for privacy, making it perfect for outdoor enjoyment. **All pets are registered via pet screening, and all assistance animals are verified through the same screening process.** **Carpet cleaning & Admin Fee charged (if applicable)** Tenant to verify all data. Please contact Sound Choice Real Estate to schedule a showing- 850-389-8533.
  • Energy:AC - Central Elect: Yes
  • Energy:Water Heater - Elect: Yes
  • Rooms:Living Room: Yes
  • Rooms:Dining Room: Yes
  • Appliances Microwave: Yes
  • Energy:Ceiling Fans: Yes
  • Energy:Double Pane Windows: Yes
  • Rooms:Foyer: Yes
  • Rooms:Laundry2: Yes
  • Special Features: None
  • Stories: 1

Interior Features

  • Appliances: Dishwasher, Microwave, Stove/Oven Electric
  • Full Bathrooms: 2
  • Total Bedrooms: 3
  • Interior Amenities: Breakfast Bar, Floor Vinyl, Floor WW Carpet New, Pantry, Split Bedroom, Washer/Dryer Hookup, Woodwork Painted
  • Window Features: Double Pane Windows
  • Interior:WasherDryer Hookup: Yes
  • Appliances:StoveOven Electric: Yes
  • Master Bedroom:First: Yes
  • Appliances Dishwasher: Yes
  • Interior:Breakfast Bar: Yes
  • Interior:Floor Vinyl: Yes
  • Interior:Split Bedroom: Yes
  • Interior:Woodwork Painted: Yes
  • Interior:Floor WW Carpet New: Yes

Exterior Features

  • Lot Features: Cleared, Interior, Level
  • Construction Type: Roof Dimensional Shg, Siding Brick Front, Vinyl Siding, Slab, Trim Vinyl
  • Exterior Features: Patio Open
  • Lot Features:Level: Yes
  • Lot Features:Interior: Yes
  • ConstructionSiding:Siding Vinyl: Yes
  • ConstructionSiding:Slab: Yes
  • Lot Features:Cleared: Yes
  • ConstructionSiding:Roof Dimensional Shg: Yes
  • ConstructionSiding:Trim Vinyl: Yes
  • Exterior:Patio Open: Yes
  • ConstructionSiding:Siding Brick Front: Yes

Garage/Parking

  • Garage Spaces: 1.0
  • Parking Features: Garage
  • General Property Info:Garage2: Yes
  • Rooms:Garage5: Yes
  • Parking Features:Garage3: Yes

Utilities

  • Cooling: Ceiling Fans(s), Central Air
  • Cooling Y N: Yes
  • Utilities Paid By All Utilities: Tenant

Schools

  • Elementary School: Northwood
  • High School: Crestview
  • Middle Or Junior School: Davidson

Lot Info

  • Lot Size Sq Ft: 10890.0
  • Parcel #: 24-3N-22-2550-0008-0160
  • ResoLotSizeUnits: Acres

Ownership History

We collect this data history from publicly available records. To have your information removed, we recommend requesting removal directly through your county’s website.

Date Name Owned For Owner Type

Purchase Details

Closed on
Feb 18, 2021
Sold by
Bought by
Current Estimated Value
$222,706

Home Financials for this Owner

Home Financials are based on the most recent Mortgage that was taken out on this home.
Original Mortgage
$170,940
Interest Rate
0.0265%
Mortgage Type
VA

Purchase Details

Closed on
May 14, 2009
Sold by
Bought by

Home Financials for this Owner

Home Financials are based on the most recent Mortgage that was taken out on this home.
Original Mortgage
$87,500
Interest Rate
0.0479%
Mortgage Type
FHA
Source: Public Records

Range of Values:

--
Value Increase
--
Percent Increase
--
Adjusted for Inflation
Collateral Analytics

Collateral Analytics Collateral Analytics AVMs (Automated Valuation Model) employ a number of statistical approaches combined with neighborhood-specific comparable selection guarantees the most up-to-date and precise valuations.

Not Available

Collateral Analytics does not have data for the current month. Please view the chart for historical values.

ICE

ICE Mortgage Technology ICE Mortgage Technology’s AVM (Automated Valuation Model) is a state-of-the-art online residential property valuation tool that provides a quick and accurate estimate of the value of almost any home in the U.S.

Not Available

ICE Mortgage Technology does not have data for the current month. Please view the chart for historical values.

First American

First American First American Data & Analytics’ next-generation AVM combines unrivaled data assets with a blended ensemble of valuation models to produce highly accurate, reliable valuations you can trust.

Not Available

First American does not have data for the current month. Please view the chart for historical values.

Quantarium

Quantarium Quantarium’s valuation service, repeatedly proven the industry’s most accurate and comprehensive, is supercharged with a self-learning and auto-tuning AI engine that continually becomes smarter and more accurate as it processes daily inputs from the industry’s leading RE data lake.

Not Available

Quantarium does not have data for the current month. Please view the chart for historical values.

Average Value
Not Available
List Price
Sold Price
Create a Home Valuation Report for This Property
The Home Valuation Report is an in-depth analysis detailing your home's value as well as a comparison with similar homes in the area

Home Values in the Area

Source: Public Records

Average Home Value in this Area


Source: Public Records

Purchase History

We collect this data history from publicly available records. To have your information removed, we recommend requesting removal directly through your county’s website.

Date Buyer Sale Price Title Company
$165,000 Moulton Land Title Inc
$105,000 Moulton Land Title Inc
Source: Public Records

Mortgage History

We collect this data history from publicly available records. To have your information removed, we recommend requesting removal directly through your county’s website.

Date Status Borrower Loan Amount
Open $170,940
Previous Owner $87,500
Source: Public Records

Property History

We collect this data history from publicly available records. To have your information removed, we recommend requesting removal directly through your county’s website.

Date Event Price List to Sale Price per Sq Ft
01/22/2025 01/22/25 Rented $1,575 -4.5% --
12/16/2024 12/16/24 Price Changed $1,650 -5.7% $1 / Sq Ft
09/14/2024 09/14/24 For Rent $1,750 0.0% --
04/04/2023 04/04/23 Rented $1,750 0.0% --
03/14/2023 03/14/23 For Rent $1,750 +9.4% --
04/21/2022 04/21/22 Rented $1,600 0.0% --
04/21/2022 04/21/22 Under Contract -- -- --
04/19/2022 04/19/22 For Rent $1,600 -- --
Source: Emerald Coast Association of REALTORS®

Tax History

We collect this data history from publicly available records. To have your information removed, we recommend requesting removal directly through your county’s website.

Year Tax Paid Tax Assessment Tax Assessment Total Assessment is a certain percentage of the fair market value that is determined by local assessors to be the total taxable value of land and additions on the property. Land Improvement
2025 $1,726 $170,007 $11,770 $158,237
2024 $1,700 $165,909 $10,700 $155,209
2023 $1,700 $166,501 $10,000 $156,501
2022 $1,556 $148,800 $6,429 $142,371
2021 $1,196 $115,179 $6,120 $109,059
2020 $1,062 $97,871 $6,000 $91,871
2019 $990 $89,430 $3,620 $85,810
2018 $945 $85,432 $0 $0
2017 $843 $71,204 $0 $0
2016 $740 $60,648 $0 $0
2015 $716 $56,628 $0 $0
2014 $386 $52,398 $0 $0
Source: Public Records

Agents Affiliated with this Home

  • Section Image
See All Agents

Map

Source: Emerald Coast Association of REALTORS®

MLS Number: 959163

Emerald Coast Association of REALTORS®

APN: 24-3N-22-2550-0008-0160

Your Personal Tour Guide

Ask me questions while you tour the home.