NOT LISTED FOR SALE

469010 Highway 95 Unit 8 Sagle, ID 83860

Sagle Area
3 Beds
2 Baths
1,890 Sq Ft
1995 Built

Sale Details

Date Sold: September 15, 2023

130 Days on Market

Highlights

  • Territorial View
  • Fireplace
  • Kitchen Island
  • Lawn
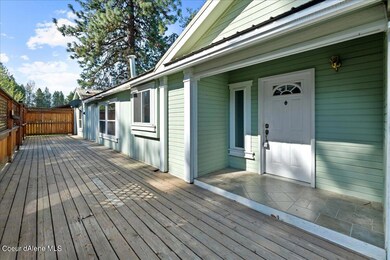
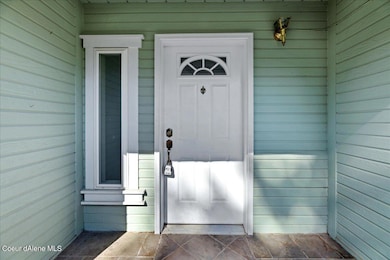
  • Porch
  • Forced Air Heating System

About This Home

As of September 2023

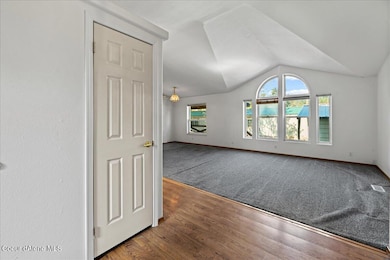
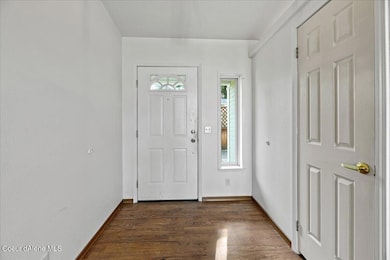
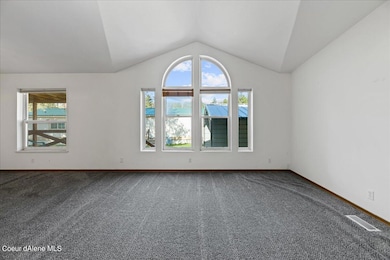
Welcome to this spacious 3-bedroom, 2-bathroom home in the quiet Ponderosa Mobile Home Park! Located minutes from Sandpoint City Beach, Schweitzer Mountain Resort, and endless outdoor recreation. This gem is perfect for everyone to spread out and create a spacious home. Upon entering, you'll be greeted by an abundance of natural light flooding through the large windows, creating a bright and inviting atmosphere. The master bedroom is complete with a walk-in closet and a soaking tub in the en-suite bathroom. The large open kitchen has plenty of counter and cupboard space to store all of the essentials and to cook and entertain. In the colder months, cozy up inside around the warm fireplace. And in the warm months, the two large decks extend your living space outdoors, providing the perfect spot for relaxation or hosting summer barbecues. With a little TLC, this home has the potential to shine brightly. Add your finishing touches to make it your own!

Last Agent to Sell the Property

Tyler Wagner

Keller Williams Realty - Sandpoint Branch License #SP48514 Listed on: 07/19/2023

Keller Williams Realty - Sandpoint Branch

Co-Listed By

Katlyn Wagner

Keller Williams Realty - Sandpoint Branch License #SP49655

Last Buyer's Agent

Jacob Miles

REAL BROKER LLC License #SP47540

Create a Home Valuation Report for This Property
The Home Valuation Report is an in-depth analysis detailing your home's value as well as a comparison with similar homes in the area

Property Details

Home Type

  • Manufactured Home

Est. Annual Taxes

  • $548

Year Built

  • Built in 1995

Lot Details

  • No Common Walls
  • Level Lot
  • Lawn
  • Land Lease

Parking

  • No Garage

Home Design

  • Pillar, Post or Pier Foundation
  • Metal Roof

Interior Spaces

  • 1,890 Sq Ft Home
  • Fireplace
  • Territorial Views
  • Crawl Space
  • Kitchen Island

Flooring

  • Carpet
  • Laminate

Bedrooms and Bathrooms

  • 3 Bedrooms | 4 Main Level Bedrooms
  • 2 Bathrooms

Laundry

  • Electric Dryer
  • Washer

Utilities

  • Forced Air Heating System
  • Furnace
  • Community Sewer or Septic

Additional Features

  • Porch
  • Manufactured Home

Community Details

  • Property has a Home Owners Association
  • Ponderosa Park Subdivision
  • Park Phone (208) 946-8260 | Manager Dawn Benton

Listing and Financial Details

  • Assessor Parcel Number MH02465000008BA

Property Details

Home Type

Manufactured Home

Est. Annual Taxes

$548

Year Built

Built in 1995

Lot Details

0 Sq Ft Lot

Listing Details

  • Property Sub Type: Manufactured, Leased Land
  • Prop. Type: Residential
  • Park Manager Name: Dawn Benton
  • Park Manager Phone: 208-946-8260
  • Road Surface Type: Gravel
  • Co List Office Mls Id: KWS
  • Subdivision Name: Ponderosa Park
  • Directions: North on highway 95 through Sagle, Past the Conoco Gas Station, and left into the Ponderosa Mobile Home Park.
  • Structure Type: Manufactured
  • Year Built: 1995
  • General Property Description:Lot Type 1: Leasehold
  • Legal and Taxes:Zoning2: RES
  • Legal and Taxes:Tax Year2: 2022
  • View:Territorial: Yes
  • General Property Description:Building Style: Manufactured Double Wide
  • General Property Description:Remodeled: No
  • General Property Description:New Construction: No
  • Property Subject to:Homeowners Assoc: Yes
  • Property Subject to:Flood Zone: Unknown
  • Common Walls:No Common Walls: Yes
  • Fuel:Electric: Yes
  • Appliances Refrigerators: Yes
  • Washers: Yes
  • Flooring:Carpet: Yes
  • Flooring:Laminate: Yes
  • Roof:Metal: Yes
  • Water:Community System2: Yes
  • Foundation:Pier Block: Yes
  • Sewer:Community System: Yes
  • Exterior:Aluminum: Yes
  • MH Park Requirements:Park Manager Name: Dawn Benton
  • MH Park Requirements:Manager Phone: 208-946-8260
  • General Property Description:Total SqFt2: 1890.0
  • DelayedMarketingYN: No
  • Special Features: None

Interior Features

  • Appliances: Electric Dryer, Washer, Refrigerator
  • Has Basement: Crawl Space
  • Basement YN: No
  • Total Bedrooms: 3
  • Flooring: Laminate, Carpet
  • Interior Amenities: Washer Hookup
  • Living Area: 1890.0
  • Main Level Bathrooms: 3
  • Main Level Bedrooms: 4
  • Interior Features:Dryer Hookup - Elec2: Yes
  • Interior Features:Washer Hookup: Yes
  • Appliances:Dryer Electric: Yes
  • Basement:None Crawl Space: Yes

Exterior Features

  • Lot Features: Level
  • View: Territorial
  • Common Walls: No Common Walls
  • Construction Type: Aluminum Siding
  • Exterior Features: Open Porch, Lawn
  • Foundation Details: Pillar/Post/Pier
  • Roof: Metal
  • Exterior Features:Lawn: Yes
  • Lot Features:Level: Yes
  • Exterior Features:Open Porch: Yes
  • Construction:Manufactured: Yes

Garage/Parking

  • Attached Garage: No
  • General Property Description:Garage Type2: None
  • General Property Description:Garage Stall2: 1 Car

Utilities

  • Laundry Features: Electric Dryer Hookup
  • Heating: Fireplace(s), Electric, Forced Air, Furnace
  • Sewer: Community System
  • Water Source: Community System
  • Heating:Forced Air: Yes
  • Heating:Furnace: Yes
  • Heating:Fireplace2: Yes

Condo/Co-op/Association

  • Association: Yes

Association/Amenities

  • Kitchen Amenities:Kitchen Island: Yes

Schools

  • Junior High Dist: Lk Pend Oreille - 84

Lot Info

  • Parcel #: MH02465000008BA
  • Zoning: RES

Tax Info

  • Tax Annual Amount: 548.12
  • Tax Status Current: ["MH Taxed as"]
  • Tax Year: 2022

Home Values in the Area

Source: Public Records

Average Home Value in this Area


Source: Public Records

Agents Specializing in Sagle, ID

See All Agents

Property History

We collect this data history from publicly available records. To have your information removed, we recommend requesting removal directly through your county’s website.

Date Event Price List to Sale Price per Sq Ft
09/15/2023 09/15/23 Sold -- -- --
09/12/2023 09/12/23 Pending -- -- --
08/21/2023 08/21/23 Price Changed $153,700 -8.2% $81 / Sq Ft
07/19/2023 07/19/23 For Sale $167,380 0.0% $89 / Sq Ft
07/19/2023 07/19/23 Pending -- -- --
06/29/2023 06/29/23 Price Changed $167,380 -4.4% $89 / Sq Ft
06/06/2023 06/06/23 For Sale $175,000 0.0% $93 / Sq Ft
05/13/2023 05/13/23 Pending -- -- --
05/04/2023 05/04/23 For Sale $175,000 -- $93 / Sq Ft
Source: Coeur d'Alene Multiple Listing Service

Agents Affiliated with this Home

  • Section Image
  • Section Image
  • Section Image
See All Agents

Map

Source: Coeur d'Alene Multiple Listing Service

MLS Number: 23-3516

Coeur d
Your Personal Tour Guide

Ask me questions while you tour the home.