
Seller's Agent in 2025
Kayla Bonger
F.C. TUCKER EMGE
(812) 228-9636
66 Total Sales
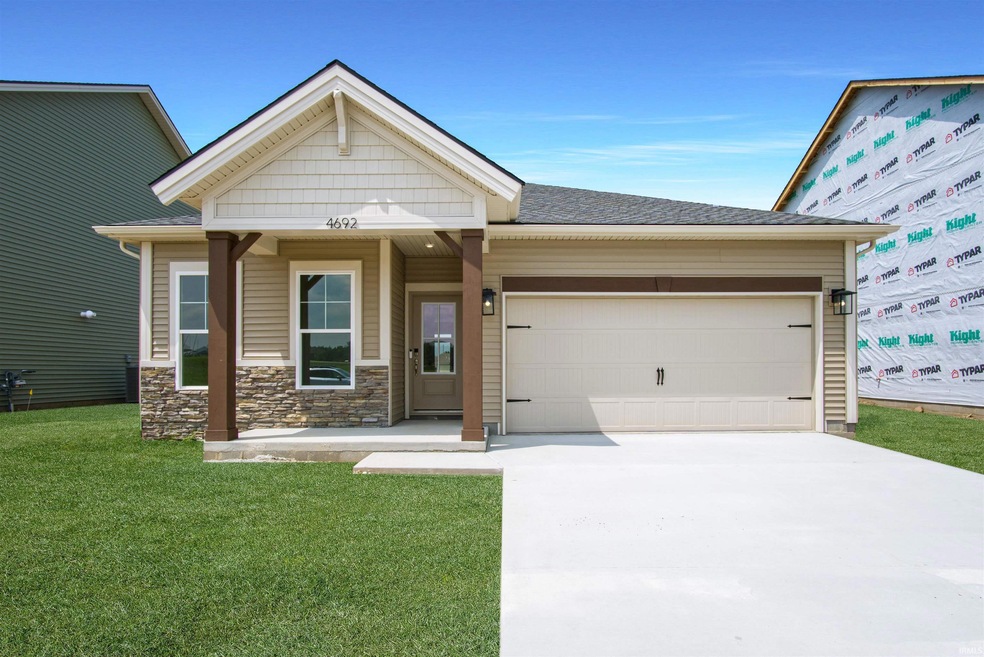


This thoughtfully designed floor plan makes the most of every inch of space, enhanced by a 2' extension at the back of the home. The open kitchen seamlessly connects to the dining area, which comfortably seats up to ten guests—ideal for entertaining. The kitchen is equipped with granite countertops, a stylish tile backsplash, and a stainless steel appliance package that includes a gas range. Just off the dining area, you’ll find an enlarged patio for outdoor relaxation. Tucked away at the rear of the home, the private owner’s suite features a spacious walk-in closet and an ensuite bathroom with a double-sink vanity. Two more bedrooms, each with its own walk-in closet, share a second full bath. A convenient laundry room and an attached two-car garage round out the design, combining comfort with practicality. The main living spaces are finished with RevWood Select Granbury Oak flooring, while the bathrooms and laundry room feature durable ceramic tile. This home also comes equipped with Jagoe TechSmart features and meets EnergySmart standards—providing modern efficiency and long-term savings.
Last Agent to Sell the Property
F.C. TUCKER EMGE Brokerage Phone: 812-853-3381 Listed on: 08/21/2025
Last Buyer's Agent
F.C. TUCKER EMGE Brokerage Phone: 812-853-3381 Listed on: 08/21/2025
We collect this data history from publicly available records. To have your information removed, we recommend requesting removal directly through your county’s website.
| Date | Event | Price | List to Sale | Price per Sq Ft |
|---|---|---|---|---|
| 09/11/2025 09/11/25 | Sold | $317,000 | 0.0% | $227 / Sq Ft |
| 08/21/2025 08/21/25 | Pending | -- | -- | -- |
| 08/21/2025 08/21/25 | For Sale | $317,000 | -- | $227 / Sq Ft |
Seller's Agent in 2025
Kayla Bonger
F.C. TUCKER EMGE
(812) 228-9636
66 Total Sales
Source: Indiana Regional MLS
MLS Number: 202533543
Disclaimer: Certain information contained herein is derived from information provided by parties other than Homes.com. All information provided is deemed reliable, but is not guaranteed to be accurate and should be independently verified.
Based on information submitted to the MLS GRID. All data is obtained from various sources and may not have been verified by broker or MLS GRID. Supplied Open House Information is subject to change without notice. All information should be independently reviewed and verified for accuracy. Properties may or may not be listed by the office/agent presenting the information. Some IDX listings have been excluded from this website. IDX information is provided exclusively for personal, non-commercial use, and may not be used for any purpose other than to identify prospective properties consumers may be interested in purchasing. Information is deemed reliable but not guaranteed.
Based on information submitted to the MLS GRID
Ask me questions while you tour the home.