NOT LISTED FOR SALE

46939 Rabbitrun Terrace Sterling, VA 20164

Sterling Area

Estimated Value: $560,870

3 Beds
3.5 Baths
1,944 Sq Ft
$289/Sq Ft Est. Value

Sale Details

Date Sold: September 29, 2025

Last sale price $550,000 $283 Per Sq Ft

Est. 2% increase in value since last sale

Current estimated payment $3,491 / mo

68 Days on Market

Highlights

  • Gourmet Kitchen
  • Colonial Architecture
  • 2 Fireplaces
  • Open Floorplan
  • Deck
  • Community Pool

About This Home

As of September 2025

PLEASE SEE DOCUMENT ON MLS TO SEE UPGRADES. RECENTLY COMPLETED.
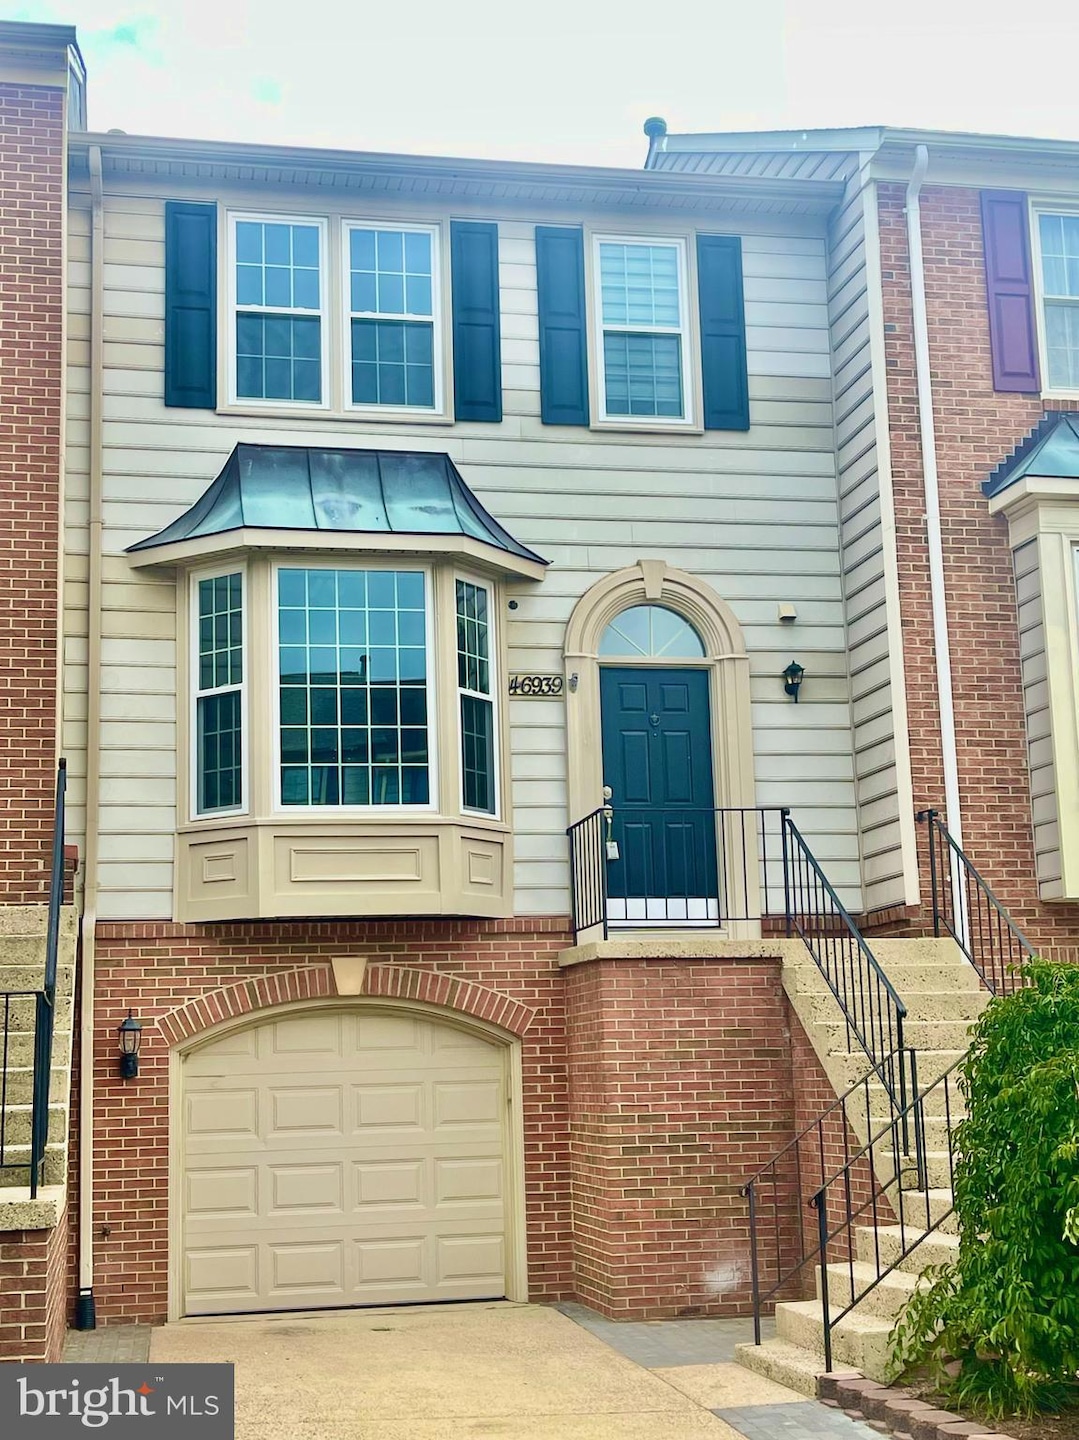
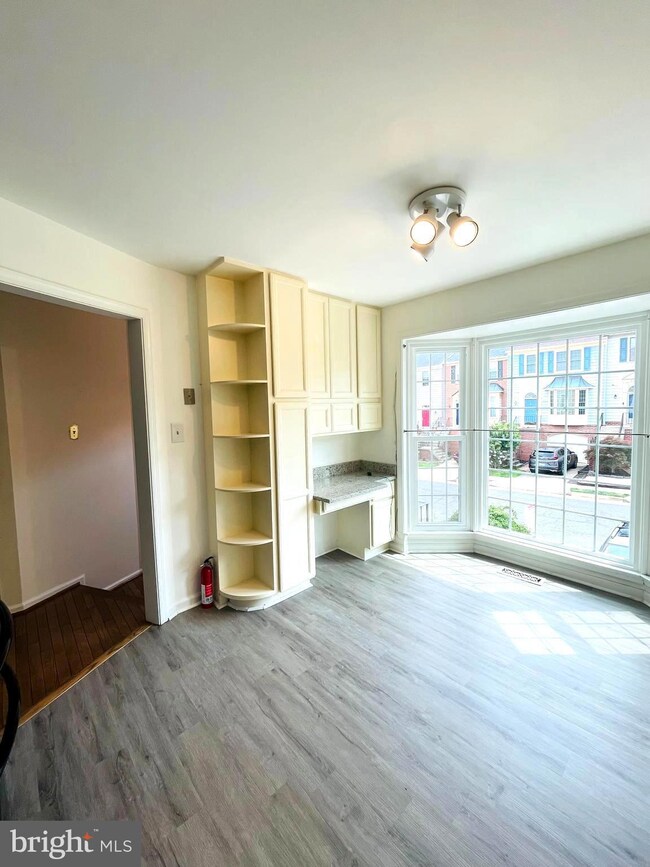
Tons of upgrades have gone into this home to make the new owners love it and know that all the major items in the house have been replaced and or upgraded. To start the entire house has been painted. The kitchen has been upgraded with new granite countertop, new stainless steel sink, new microwave, new stove and new flooring. All baths have been upgraded with new toilets and faucets. New light fixture in DR, New flooring on lower level, full bath, walkout basement to concrete patio and fenced backyard. Deck, backs on the trees. One car garage. Located close to Sterling Blve, Rt 7, Rt 28 and major shopping centers and restaurants. In move in condition and ready for immediate occupancy.

Last Agent to Sell the Property

Isa Abideen

(703) 378-8810 donnysamson@samsonproperties.net Samson Properties License #652703 Listed on: 06/25/2025

Samson Properties

Last Buyer's Agent

Bereket Goga

(571) 921-9755 bereketjogoga@gmail.com Samson Properties License #0225261441

Samson Properties

Townhouse Details

Home Type

  • Townhome

Est. Annual Taxes

  • $4,194

Year Built

  • Built in 1990

Lot Details

  • 1,742

HOA Fees

  • $101 Monthly HOA Fees

Parking

  • 1 Car Attached Garage
  • Front Facing Garage

Home Design

  • Colonial Architecture
  • Brick Exterior Construction
  • Brick Foundation
  • Asphalt Roof
  • Vinyl Siding

Interior Spaces

  • 1,944 Sq Ft Home
  • Property has 3 Levels
  • Open Floorplan
  • 2 Fireplaces
  • Wood Burning Fireplace
  • Formal Dining Room
  • Carpet

Kitchen

  • Gourmet Kitchen
  • Electric Oven or Range
  • Range Hood
  • Built-In Microwave
  • Dishwasher
  • Disposal

Bedrooms and Bathrooms

  • 3 Main Level Bedrooms
  • En-Suite Bathroom
  • Soaking Tub
  • Walk-in Shower

Laundry

  • Dryer
  • Washer

Finished Basement

  • Walk-Out Basement
  • Basement Fills Entire Space Under The House
  • Interior and Exterior Basement Entry
  • Garage Access
  • Natural lighting in basement

Schools

  • Rolling Ridge Elementary School
  • Sterling Middle School
  • Park View High School

Utilities

  • Forced Air Heating and Cooling System
  • Heating System Uses Natural Gas
  • Vented Exhaust Fan
  • Natural Gas Water Heater
  • Private Sewer

Additional Features

  • Deck
  • 1,742 Sq Ft Lot

Listing and Financial Details

  • Assessor Parcel Number 014276282000

Community Details

Overview

  • Fox Creek HOA
  • Fox Creek Subdivision, Travis Floorplan

Recreation

  • Community Pool

Townhouse Details

Home Type

Townhome

Est. Annual Taxes

$4,194

Year Built

Built in 1990

Lot Details

1,742 Sq Ft Lot

HOA Fees

$101 per month

Parking

1

Listing Details

  • Property Type: Residential
  • Structure Type: Interior Row/Townhouse
  • Architectural Style: Colonial
  • Ownership: Fee Simple
  • New Construction: No
  • Story List: Main
  • Expected On Market: 6/25/2025 12:00:00 AM
  • Year Built: 1990
  • Automatically Close On Close Date: No
  • Special Features: None
  • Property Sub Type: Townhouses

Interior Features

  • Appliances: Built-In Microwave, Dishwasher, Disposal, Dryer, Exhaust Fan, Oven/Range - Electric, Range Hood, Refrigerator, Washer
  • Interior Amenities: Bathroom - Soaking Tub, Bathroom - Walk-In Shower, Carpet, Dining Area, Floor Plan - Open, Floor Plan - Traditional, Formal/Separate Dining Room, Kitchen - Gourmet, Pantry, Primary Bath(s)
  • Fireplace Features: Wood
  • Fireplaces Count: 2
  • Fireplace: Yes
  • Foundation Details: Brick/Mortar
  • Levels Count: 3
  • Basement: Yes
  • Basement Type: Daylight, Full, Full, Fully Finished, Garage Access, Interior Access, Outside Entrance, Rear Entrance, Walkout Level
  • Total Sq Ft: 1944
  • Living Area Sq Ft: 1944
  • Price Per Sq Ft: 290.64
  • Above Grade Finished Sq Ft: 1944
  • Above Grade Finished Area Units: Square Feet

Beds/Baths

  • Bedrooms: 3
  • Main Level Bedrooms: 3
  • Total Bathrooms: 4
  • Full Bathrooms: 3
  • Half Bathrooms: 1
  • Main Level Bathrooms: 4.00
  • Main Level Full Bathrooms: 3
  • Main Level Half Bathrooms: 1

Exterior Features

  • Other Structures: Above Grade, Below Grade
  • Construction Materials: Brick, Vinyl Siding
  • Roof: Asphalt
  • Water Access: No
  • Waterfront: No
  • Water Oriented: No
  • Pool: Yes - Community
  • Tidal Water: No
  • Water View: No

Garage/Parking

  • Garage Spaces: 1.00
  • Garage: Yes
  • Garage Features: Garage - Front Entry
  • Attached Garage Spaces: 1
  • Total Garage And Parking Spaces: 1
  • Type Of Parking: Attached Garage

Utilities

  • Central Air Conditioning: Yes
  • Cooling Fuel: Electric
  • Cooling Type: Central A/C
  • Heating Fuel: Natural Gas
  • Heating Type: Forced Air
  • Heating: Yes
  • Hot Water: Natural Gas
  • Sewer/Septic System: Private Sewer
  • Utilities: Electric Available, Natural Gas Available, Sewer Available, Water Available
  • Water Source: Public

Condo/Co-op/Association

  • HOA Fees: 304.00
  • HOA Fee Frequency: Quarterly
  • Condo Co-Op Association: No
  • HOA Name: FOX CREEK
  • HOA: Yes
  • Senior Community: No

Schools

  • Elementary School Source: 3rd Party
  • High School Source: 3rd Party
  • Middle School Source: 3rd Party
  • School District Source: 3rd Party
  • Elementary School: ROLLING RIDGE
  • High School: PARK VIEW
  • Middle Or Junior School: STERLING

Lot Info

  • Lot Size Acres: 0.04
  • Lot Size Units: Square Feet
  • Lot Sq Ft: 1742.00
  • Outdoor Living Structures: Deck(s)
  • Zoning: R8
  • In City Limits: No

Rental Info

  • Ground Rent Exists: No
  • Lease Considered: No
  • Vacation Rental: No

Tax Info

  • Tax Annual Amount: 4194.00
  • Assessor Parcel Number: 014276282000
  • County Tax Payment Frequency: Annually
  • Tax Year: 2025

MLS Schools

  • School District Name: LOUDOUN COUNTY PUBLIC SCHOOLS

Ownership History

We collect this data history from publicly available records. To have your information removed, we recommend requesting removal directly through your county’s website.

Date Name Owned For Owner Type

Purchase Details

Listed on
Jun 25, 2025
Closed on
Sep 29, 2025
Sold by
Bought by
Seller's Agent
Isa Abideen
Samson Properties
Buyer's Agent
Bereket Goga
Samson Properties
List Price
$575,000
Sold Price
$550,000
Premium/Discount to List
-$25,000
-4.35%
Views
272
Current Estimated Value
$560,870

Home Financials for this Owner

Home Financials are based on the most recent Mortgage that was taken out on this home.
Estimated Appreciation
$10,870
Avg. Annual Appreciation
2.54%
Original Mortgage
$533,500
Interest Rate
0.0658%
Mortgage Type
New Conventional

Purchase Details

Closed on
Apr 30, 2018
Sold by
Bought by

Purchase Details

Closed on
Dec 21, 2004
Sold by
Bought by

Home Financials for this Owner

Home Financials are based on the most recent Mortgage that was taken out on this home.
Original Mortgage
$284,000
Interest Rate
0.0574%
Mortgage Type
New Conventional
Source: Public Records
Create a Home Valuation Report for This Property
The Home Valuation Report is an in-depth analysis detailing your home's value as well as a comparison with similar homes in the area

Home Values in the Area

Source: Public Records

Average Home Value in this Area


Source: Public Records

Purchase History

We collect this data history from publicly available records. To have your information removed, we recommend requesting removal directly through your county’s website.

Date Buyer Sale Price Title Company
$550,000 Old Republic National Title In
$353,000 Key Title
$355,000 --
Source: Public Records

Mortgage History

We collect this data history from publicly available records. To have your information removed, we recommend requesting removal directly through your county’s website.

Date Status Borrower Loan Amount
Open $533,500
Previous Owner $284,000
Source: Public Records

Property History

We collect this data history from publicly available records. To have your information removed, we recommend requesting removal directly through your county’s website.

Date Event Price List to Sale Price per Sq Ft
09/29/2025 09/29/25 Sold $550,000 -2.7% $283 / Sq Ft
09/01/2025 09/01/25 Pending -- -- --
07/31/2025 07/31/25 Price Changed $565,000 -1.7% $291 / Sq Ft
06/25/2025 06/25/25 For Sale $575,000 -- $296 / Sq Ft
Source: Bright MLS

Tax History

We collect this data history from publicly available records. To have your information removed, we recommend requesting removal directly through your county’s website.

Year Tax Paid Tax Assessment Tax Assessment Total Assessment is a certain percentage of the fair market value that is determined by local assessors to be the total taxable value of land and additions on the property. Land Improvement
2025 $4,117 $511,410 $165,000 $346,410
2024 $4,195 $484,940 $165,000 $319,940
2023 $4,005 $457,690 $165,000 $292,690
2022 $3,820 $429,220 $155,000 $274,220
2021 $3,956 $403,700 $130,000 $273,700
2020 $3,883 $375,120 $115,000 $260,120
2019 $3,773 $361,050 $115,000 $246,050
2018 $3,616 $333,240 $115,000 $218,240
2017 $3,673 $326,480 $115,000 $211,480
2016 $3,607 $315,000 $0 $0
2015 $3,609 $202,970 $0 $202,970
2014 $3,484 $191,680 $0 $191,680
Source: Public Records

Agents Affiliated with this Home

  • Section Image
  • Section Image
See All Agents

Map

Source: Bright MLS

MLS Number: VALO2094598

Bright MLS

APN: 014-27-6282

Your Personal Tour Guide

Ask me questions while you tour the home.