NOT LISTED FOR SALE
3 Beds
2.5 Baths
2,124 Sq Ft
2,265 Sq Ft Lot

Sale Details

Date Sold: May 16, 2025

Highlights

  • Open Floorplan
  • Community Lake
  • Traditional Architecture
  • Indian Creek Elementary School Rated A-
  • Clubhouse
  • Wood Flooring

About This Home

As of May 2025

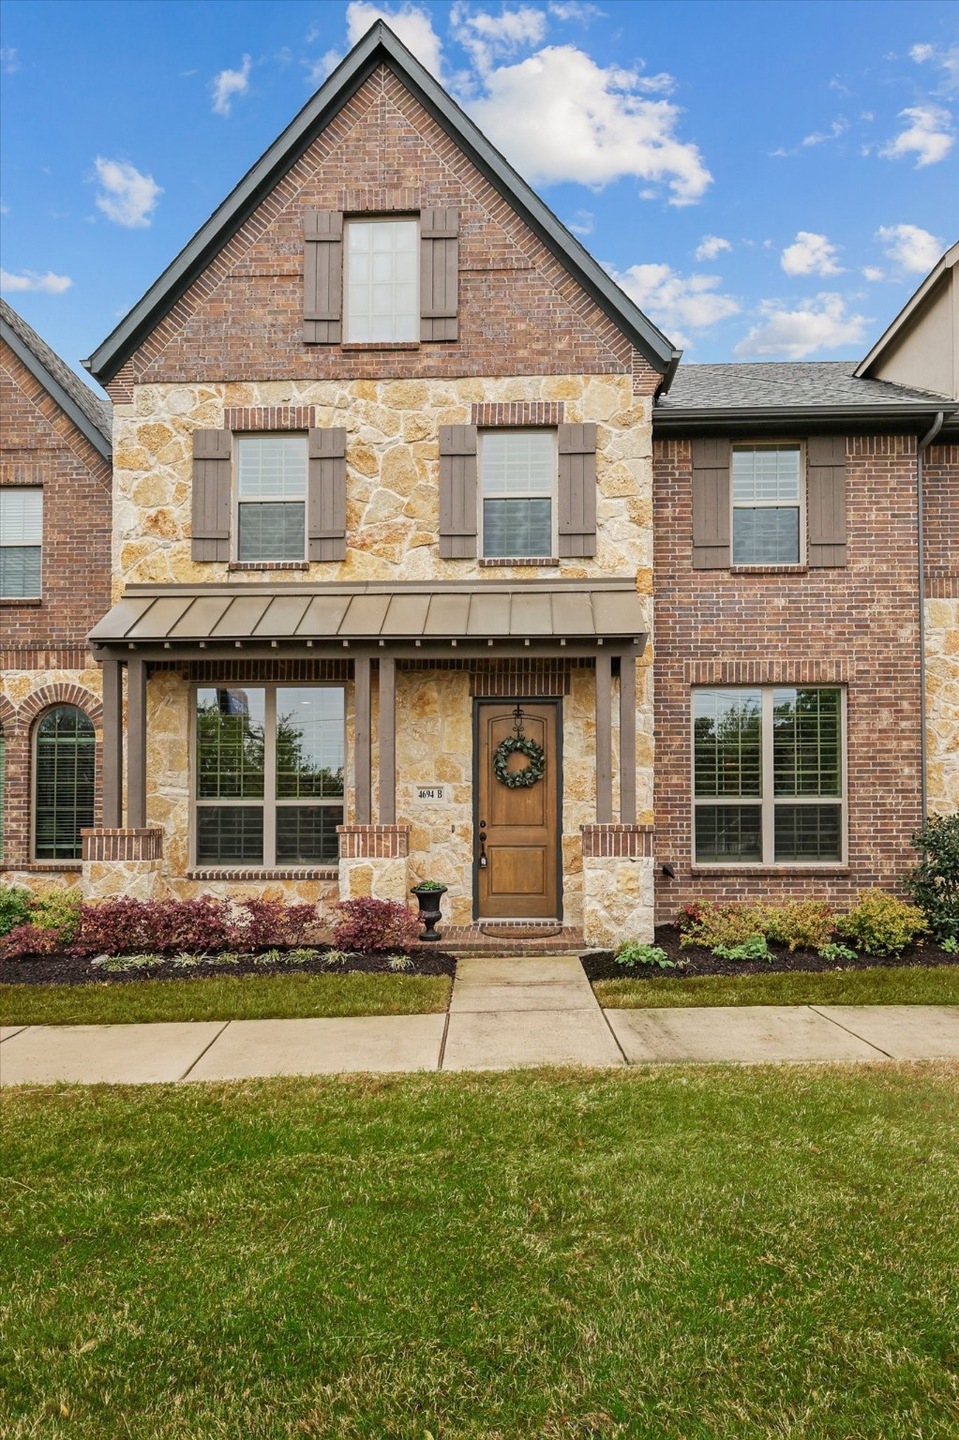
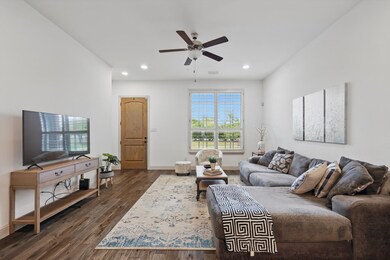
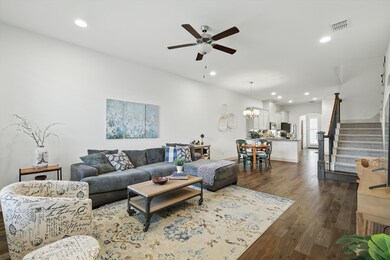
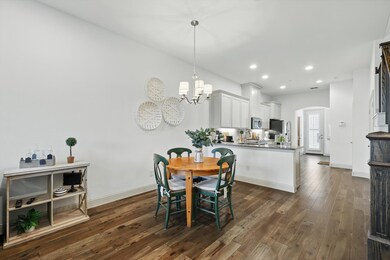
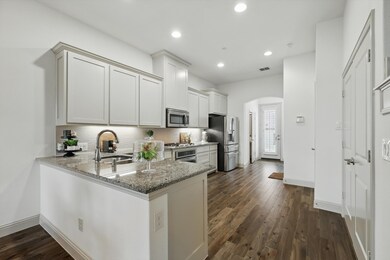
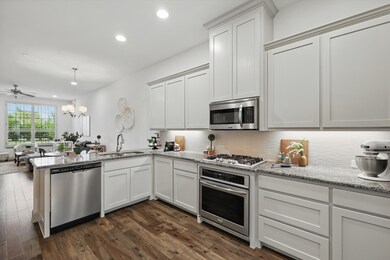
OPEN HOUSEES HAVE BEEN POSTPONED. NO OPEN HOUSES FRIDAY, SATURDAT NOR SUNDAY. Gorgeous townhome facing Greenbelt in sought after Mustang Park! Shows like a model! Private PRIMARY SUITE DOWN WITH TUB, large shower & spa finishes. Open floor plan with volume ceilings & beautiful transitional finishes: custom plantation shutters, designer paint & lighting, wood flooring. Neutral palette throughout! Large gourmet kitchen with painted custom cabinetry, granite counter & SS appliances. Pocket office adjacent to the kitchen. Spacious secondary bedrooms upstairs plus game-flex space. Enjoy maintenance free lifestyle at its finest. Kitchen refrigerator, washer & dryer stay with the home. Best location just minutes from DNT,121, Legacy West, Grandscape, PCA & Hebron High. Community pool, club house, walking trails. This home is a must see, Will go fast.

Last Agent to Sell the Property

Donna Bradshaw

RE/MAX DFW Associates IV Brokerage Phone: 214-734-8125 License #0571134 Listed on: 04/03/2025

RE/MAX DFW Associates IV

Last Buyer's Agent

Donna Bradshaw

RE/MAX DFW Associates IV Brokerage Phone: 214-734-8125 License #0571134 Listed on: 04/03/2025

RE/MAX DFW Associates IV

Townhouse Details

Home Type

  • Townhome

Est. Annual Taxes

  • $8,188

Year Built

  • Built in 2017

Lot Details

  • 2,265 Sq Ft Lot
  • Landscaped

HOA Fees

  • $275 Monthly HOA Fees

Parking

  • 2 Car Attached Garage
  • Inside Entrance
  • Parking Accessed On Kitchen Level
  • Alley Access
  • Lighted Parking
  • Rear-Facing Garage
  • Garage Door Opener

Home Design

  • Traditional Architecture
  • Brick Exterior Construction
  • Shingle Roof
  • Composition Roof

Interior Spaces

  • 2,124 Sq Ft Home
  • 2-Story Property
  • Open Floorplan
  • Ceiling Fan
  • Chandelier
  • Decorative Lighting
  • ENERGY STAR Qualified Windows
  • Shutters
  • Home Security System

Kitchen

  • Electric Oven
  • Built-In Gas Range
  • Microwave
  • Dishwasher
  • Granite Countertops
  • Disposal

Flooring

  • Wood
  • Carpet
  • Tile

Bedrooms and Bathrooms

  • 3 Bedrooms
  • Walk-In Closet
  • Low Flow Plumbing Fixtures

Laundry

  • Laundry in Kitchen
  • Washer and Electric Dryer Hookup

Eco-Friendly Details

  • Energy-Efficient Appliances
  • Energy-Efficient Thermostat

Outdoor Features

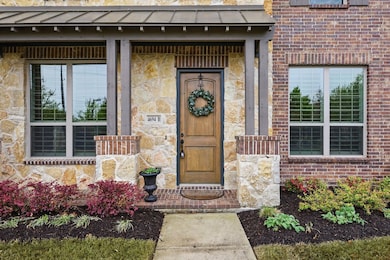
  • Covered Patio or Porch

Schools

  • Indian Creek Elementary School
  • Arbor Creek Middle School
  • Hebron High School

Utilities

  • Central Heating and Cooling System
  • Heating System Uses Natural Gas
  • Phone Available
  • Cable TV Available

Listing and Financial Details

  • Legal Lot and Block 179 / A
  • Assessor Parcel Number R648751

Community Details

Overview

  • Association fees include management, ground maintenance, maintenance structure
  • Mac Grouup Management Association
  • Mustang Park Ph Seven Subdivision
  • Community Lake
  • Greenbelt

Amenities

  • Clubhouse
  • Community Mailbox

Recreation

  • Community Pool
  • Trails

Security

  • Carbon Monoxide Detectors
  • Fire and Smoke Detector
  • Fire Sprinkler System

Townhouse Details

Home Type

Townhome

Est. Annual Taxes

$8,188

Year Built

Built in 2017

Lot Details

2,265 Sq Ft Lot

HOA Fees

$275 per month

Parking

2

Listing Details

  • OWNERNAME: See Tax
  • Property Type: Residential
  • Property Sub Type: Townhouse
  • Architectural Style: Traditional
  • Unit Levels: Two
  • Security: Prewired, Security System, Carbon Monoxide Detector(s), Fire Alarm, Fire Sprinkler System, Smoke Detector(s)
  • Year Built Details: Preowned
  • Attribution Contact: 214-734-8125
  • Co List Office Mls Id: RMDF04
  • HumanModifiedYN: Yes
  • UniversalParcelId: urn:reso:upi:2.0:US:48121:R648751
  • Special Features: VirtualTour
  • Year Built: 2017

Interior Features

  • Square Footage: 2124.0
  • Windows: Shutters
  • Interior Amenities: Chandelier, Decorative/Designer Lighting Fixtures, Granite Counters, Open Floorplan, Pantry, Cable TV, Walk-In Closet(s)
  • Flooring: Carpet, Hardwood, Tile
  • Appliances: Built-In Gas Range, Dishwasher, Electric Oven, Gas Cooktop, Disposal, Microwave
  • Basement YN: No

Beds/Baths

  • Full Bathrooms: 2
  • Half Bathrooms: 1
  • Total Bedrooms: 3

Exterior Features

  • Community Features: Clubhouse, Lake, Pool, Sidewalks, Trails/Paths, Community Mailbox, Curbs
  • Fencing: None
  • Roof: Composition, Shingle
  • Construction Materials: Brick
  • Pool Features: None, Community
  • Waterfront: No
  • Patio And Porch Features: Front Porch, Covered

Garage/Parking

  • Cooling System: Central Air, Ceiling Fan(s), Electric
  • Garage Spaces: 2.0
  • Total Covered Spaces: 2.0
  • Parking Features: Alley Access, Garage, Garage Door Opener, Inside Entrance, Kitchen Level, Lighted, Garage Faces Rear
  • Attached Garage YN: Yes
  • GarageYN: Yes

Utilities

  • Sewer: Public Sewer
  • Heating: Central, Natural Gas
  • LaundryFeatures: Washer Hookup, Electric Dryer Hookup, In Kitchen
  • Utilities: Electricity Connected, Natural Gas Available, Phone Available, Sewer Available, Separate Meters, Water Available, Cable Available
  • Heating Yn: Yes

Condo/Co-op/Association

  • HOA Fee Includes: Association Management, Maintenance Grounds, Maintenance Structure
  • Association Fee: 275.0
  • Association Fee Frequency: Monthly
  • Association Name: MAC Grouup Management

Schools

  • Elementary School: Indian Creek
  • High School: Hebron
  • Junior High Dist: Lewisville ISD

Green Features

  • GreenWaterConservation: Low-Flow Fixtures
  • Efficiency: Appliances, Thermostat, Windows

Lot Info

  • PropertyAttachedYN: No
  • Lot Features: Greenbelt, Landscaped
  • Lot Size Units: Acres
  • Lot Size Area: 0.052
  • Parcel Number: R648751
  • Lot Size Acres: 0.052
  • Lot Size Sq Ft: 2265.12

Building Info

  • Year Built: 2017
  • SeniorCommunityYN: No

Tax Info

  • TaxBlock: A
  • Tax Lot: 179
  • Tax Annual Amount: 8188.0

MLS Schools

  • MiddleOrJuniorSchool: Arbor Creek
Create a Home Valuation Report for This Property
The Home Valuation Report is an in-depth analysis detailing your home's value as well as a comparison with similar homes in the area

Home Values in the Area

Source: Public Records

Average Home Value in this Area


Source: Public Records

Property History

We collect this data history from publicly available records. To have your information removed, we recommend requesting removal directly through your county’s website.

Date Event Price List to Sale Price per Sq Ft
05/16/2025 05/16/25 Sold -- -- --
04/15/2025 04/15/25 For Sale $484,900 -- $228 / Sq Ft
04/14/2025 04/14/25 Pending -- -- --
Source: North Texas Real Estate Information Systems (NTREIS)

Agents Affiliated with this Home

  • Section Image
See All Agents

Map

Source: North Texas Real Estate Information Systems (NTREIS)

MLS Number: 20884474

North Texas Real Estate Information Systems (NTREIS)
Your Personal Tour Guide

Ask me questions while you tour the home.