NOT LISTED FOR SALE

4695 Prestbury Dr Suwanee, GA 30024

Suwanee Area

Estimated Value: $724,000 - $883,000

5 Beds
4 Baths
3,275 Sq Ft
$246/Sq Ft Est. Value

Sale Details

Date Sold: March 13, 2025

Last sale price $790,000 $241 Per Sq Ft

Est. 2% increase in value since last sale

Current estimated payment $5,159 / mo

63 Days on Market

Highlights

  • Gated Community
  • Clubhouse
  • Vaulted Ceiling
  • Level Creek Elementary School Rated A
  • Private Lot
  • Wood Flooring

About This Home

As of March 2025

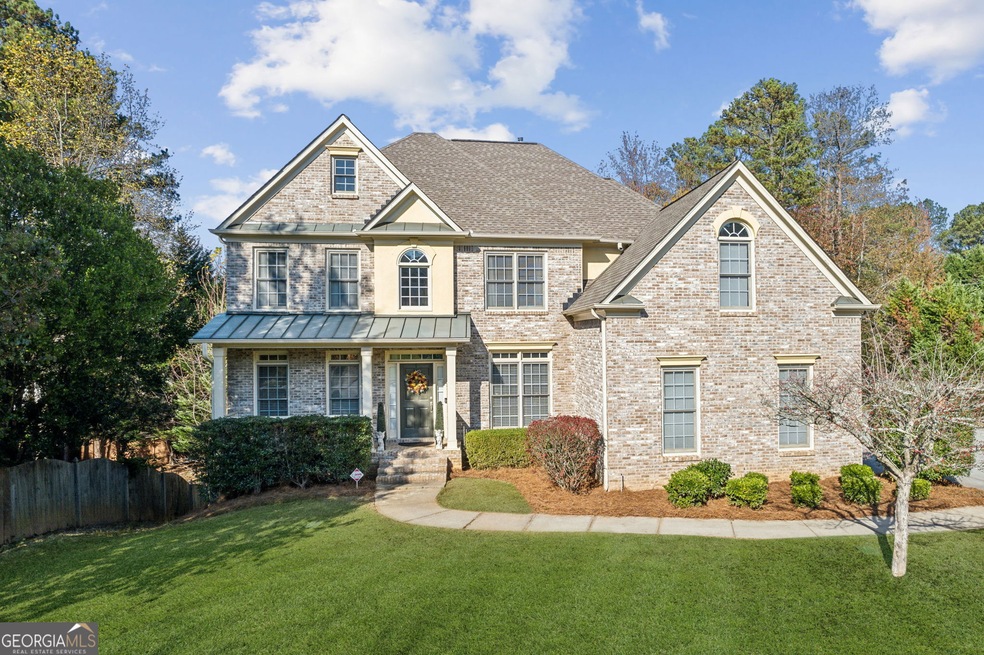
Price Improvement! Welcome to Barrington Estates! Located in the heart of Suwanee, this amazing home offers 5 bedrooms, 4 full bathrooms and an unfinished basement. Yes! There is a bedroom on the main level with it's own full bathroom! The main floor provides open concept living with tons of natural light, easy flow from the kitchen to family room and then into the large dining room! Use the living room area for your own home office! Upstairs, don't forget to check out the HUGE owner's suite, bright bathroom and the oversized closet! Walk through the closet and check out the extra, private room, perfect for your own exercise space or reading nook! You will also find additional bedrooms on the second level; one with it's own private bathroom and the other two that share a jack and jill bath. So much space for a growing family! The unfinished basement is ready for your creative design! This home is located on a cul-de-sac lot, has tons of extra driveway space and a private backyard with 2 decks...perfect for entertaining! Newer roof! Exterior was painted in 2022 and the upstairs HVAC is NEW! Barrington has it's own private entrance to Sims Lake Park! Schedule a private showing today!

Last Agent to Sell the Property

Jennifer Diffley

Keller Williams Realty Atl. Partners License #248158 Listed on: 12/02/2024

Keller Williams Realty Atl. Partners

Last Buyer's Agent

Glenda Broker

Non-Mls Company

Home Details

Home Type

  • Single Family

Est. Annual Taxes

  • $8,323

Year Built

  • Built in 2002

Lot Details

  • 20,038 Sq Ft Lot
  • Cul-De-Sac
  • Private Lot
  • Level Lot

HOA Fees

  • $146 Monthly HOA Fees

Home Design

  • Composition Roof
  • Three Sided Brick Exterior Elevation

Interior Spaces

  • 3-Story Property
  • Vaulted Ceiling
  • 1 Fireplace
  • Two Story Entrance Foyer
  • Great Room
  • Family Room
  • Home Office
  • Bonus Room

Kitchen

  • Built-In Double Oven
  • Cooktop
  • Microwave
  • Ice Maker
  • Dishwasher
  • Disposal

Flooring

  • Wood
  • Carpet
  • Tile

Bedrooms and Bathrooms

  • Walk-In Closet
  • Double Vanity
  • Soaking Tub
  • Separate Shower

Laundry

  • Laundry Room
  • Laundry in Hall
  • Dryer

Unfinished Basement

  • Basement Fills Entire Space Under The House
  • Stubbed For A Bathroom

Parking

  • 3 Car Garage
  • Garage Door Opener

Location

  • Property is near schools and shops

Schools

  • Level Creek Elementary School
  • North Gwinnett Middle School
  • North Gwinnett High School

Utilities

  • Central Heating and Cooling System
  • Heating System Uses Natural Gas
  • Gas Water Heater
  • High Speed Internet
  • Cable TV Available

Community Details

Overview

  • $1,400 Initiation Fee
  • Association fees include security, swimming, tennis, trash
  • Barrington Subdivision

Recreation

  • Tennis Courts
  • Community Playground
  • Community Pool

Additional Features

  • Clubhouse
  • Gated Community

Home Details

Home Type

Single Family

Est. Annual Taxes

$8,323

Year Built

Built in 2002

Lot Details

0.46 Acres

HOA Fees

$146 per month

Listing Details

  • Property Type: Residential
  • Year Built: 2002
  • ArchitecturalStyle: Brick 3 Side
  • Financing Type: Conventional 90%
  • Levels: Three Or More
  • Lot Size Acres: .46
  • Property Sub-Type: Single Family Residence
  • Structure Type: House
  • Total Finished Area2: 3275
  • Special Features: None
  • Property Sub Type: Detached

Interior Features

  • Appliances: Cooktop, Dishwasher, Disposal, Double Oven, Dryer, Gas Water Heater, Ice Maker, Microwave, Oven (Wall), Refrigerator
  • Bedrooms: 5
  • Basement: Bath/Stubbed, Full, Unfinished
  • Total Finished Sq Ft: 3275
  • Unfinished Below Grade Sq Ft: 1557
  • Above Grade Finished Sq Ft: 3275
  • Interior Amenities: Double Vanity, High Ceilings, Separate Shower, Soaking Tub, Two Story Foyer, Vaulted Ceiling(s), Walk-In Closet(s)
  • Full Bathrooms: 4
  • Flooring: Carpet, Hardwood, Tile

Beds/Baths

  • Main Level Full Bathrooms: 1
  • Upper Level Full Bathrooms: 3
  • Bedroom Main Level: 1

Exterior Features

  • Construction Materials: Brick
  • Lot Features: Cul-De-Sac, Level, Private
  • Property Condition: Resale
  • Roof: Composition

Garage/Parking

  • Parking Features: Garage, Garage Door Opener
  • ParkingTotal: 3

Utilities

  • Cooling: Central Air
  • Heating: Central, Natural Gas
  • Laundry Features: In Hall
  • Sewer: Public Sewer
  • Utilities: Cable Available, Electricity Available, High Speed Internet, Natural Gas Available
  • Water Source: Public

Condo/Co-op/Association

  • Annual Association Fee: 1752
  • Association: Yes
  • Community Features: Clubhouse, Gated, Playground, Pool, Street Lights, Tennis Court(s), Walk To Schools, Walk To Shopping

Fee Information

  • Initiation Fee: 1400
  • Association Fee Includes: Security, Swimming, Tennis, Trash

Schools

  • Elementary School: Level Creek
  • High School: North Gwinnett
  • High School Bus: Yes
  • Middle School: North Gwinnett
  • Middle School Bus: Yes

Multi Family

  • Total Fireplaces: 1

Tax Info

  • Year: 2023
  • Tax Annual Amount: 8322.78

MLS Schools

  • Elementary Bus Line: Yes

Ownership History

We collect this data history from publicly available records. To have your information removed, we recommend requesting removal directly through your county’s website.

Date Name Owned For Owner Type

Purchase Details

Closed on
Sep 4, 2003
Sold by
Bought by
Current Estimated Value
$805,197
Source: Public Records

Range of Values:

--
Value Increase
--
Percent Increase
--
Adjusted for Inflation
Collateral Analytics

Collateral Analytics Collateral Analytics AVMs (Automated Valuation Model) employ a number of statistical approaches combined with neighborhood-specific comparable selection guarantees the most up-to-date and precise valuations.

Not Available

Collateral Analytics does not have data for the current month. Please view the chart for historical values.

ICE

ICE Mortgage Technology ICE Mortgage Technology’s AVM (Automated Valuation Model) is a state-of-the-art online residential property valuation tool that provides a quick and accurate estimate of the value of almost any home in the U.S.

Not Available

ICE Mortgage Technology does not have data for the current month. Please view the chart for historical values.

First American

First American First American Data & Analytics’ next-generation AVM combines unrivaled data assets with a blended ensemble of valuation models to produce highly accurate, reliable valuations you can trust.

Not Available

First American does not have data for the current month. Please view the chart for historical values.

Quantarium

Quantarium Quantarium’s valuation service, repeatedly proven the industry’s most accurate and comprehensive, is supercharged with a self-learning and auto-tuning AI engine that continually becomes smarter and more accurate as it processes daily inputs from the industry’s leading RE data lake.

Not Available

Quantarium does not have data for the current month. Please view the chart for historical values.

Average Value
Not Available
List Price
Sold Price
Create a Home Valuation Report for This Property
The Home Valuation Report is an in-depth analysis detailing your home's value as well as a comparison with similar homes in the area

Home Values in the Area

Source: Public Records

Average Home Value in this Area


Source: Public Records

Purchase History

We collect this data history from publicly available records. To have your information removed, we recommend requesting removal directly through your county’s website.

Date Buyer Sale Price Title Company
$419,900 --
Source: Public Records

Property History

We collect this data history from publicly available records. To have your information removed, we recommend requesting removal directly through your county’s website.

Date Event Price List to Sale Price per Sq Ft
03/13/2025 03/13/25 Sold $790,000 -7.0% $241 / Sq Ft
02/03/2025 02/03/25 Pending -- -- --
12/02/2024 12/02/24 For Sale $849,900 -- $260 / Sq Ft
Source: Georgia MLS

Tax History

We collect this data history from publicly available records. To have your information removed, we recommend requesting removal directly through your county’s website.

Year Tax Paid Tax Assessment Tax Assessment Total Assessment is a certain percentage of the fair market value that is determined by local assessors to be the total taxable value of land and additions on the property. Land Improvement
2025 $7,516 $308,680 $48,640 $260,040
2024 $7,350 $291,000 $64,000 $227,000
2023 $7,350 $290,200 $61,200 $229,000
2022 $7,252 $226,480 $61,200 $165,280
2021 $6,194 $183,680 $44,800 $138,880
2020 $6,240 $183,680 $44,800 $138,880
2019 $5,323 $183,680 $44,800 $138,880
2018 $5,350 $183,680 $44,800 $138,880
2016 $4,805 $158,600 $34,000 $124,600
2015 $4,706 $151,400 $34,000 $117,400
2014 -- $151,400 $34,000 $117,400
Source: Public Records

Agents Affiliated with this Home

  • Section Image
  • Section Image
See All Agents

Map

Source: Georgia MLS

MLS Number: 10417098

Georgia MLS

APN: 7-276-179

Your Personal Tour Guide

Ask me questions while you tour the home.