
Todd Sell
Pagoda Realty ERA Powered
(484) 772-2844
151 Total Sales
2 in Lower Macungie
$225K - $386K Price Range


Estimated Value: $376,000 - $402,000
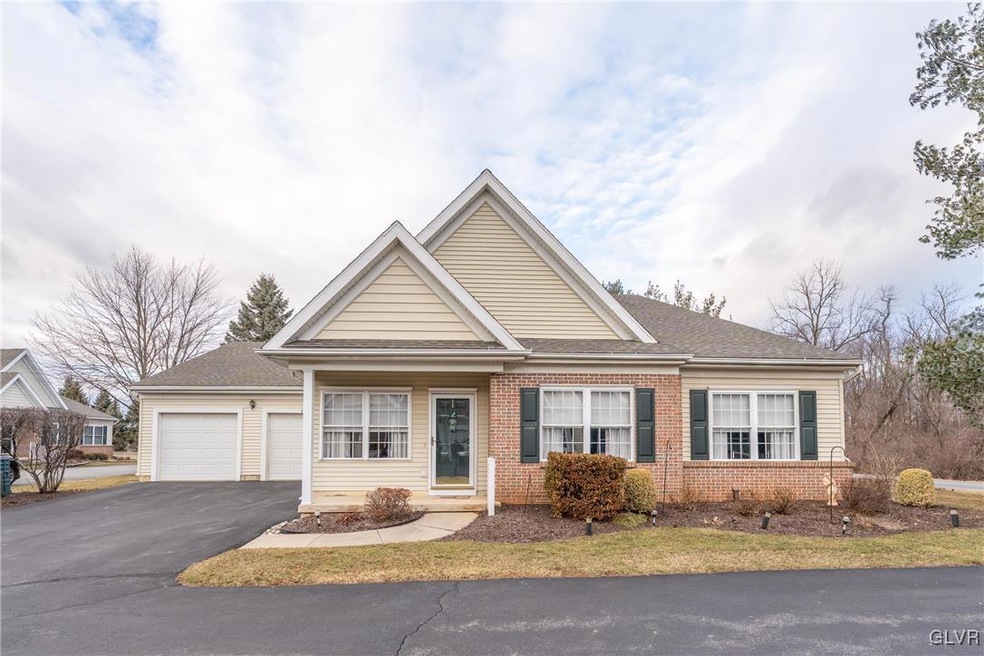
Welcome to Millbrook Chase, a 55+ private community offering convenience, amenities, and comfortable living. Residents enjoy two clubhouses and a gym, along with a great location close to the new LVHN Macungie hospital, shopping, and highways.
This 2-bedroom, 2.5-bath home sits at the end of the driveway and features a 2-car garage. Inside, you'll find new LVP flooring throughout the first floor. The living room opens to a back patio, a perfect spot to unwind. A dining area with a serving hatch connects to the kitchen, which offers granite countertops, a pantry, and modern chrome-finished appliances.
The first-floor master suite features vaulted ceilings, a walk-in closet, a dedicated makeup vanity with sink, and a full master bath. A first-floor office with French doors provides flexibility and can be converted into a third bedroom if desired. A half bath and a laundry area add to the first-floor convenience.
Upstairs, you'll find a second bedroom with a double closet, a full hallway bath, and a storage/utility room.
Millbrook Chase is more than just a place to live—it’s a close-knit community where neighbors connect through regular activities and gatherings. A monthly event flyer keeps residents informed of upcoming meetings and social opportunities, allowing you to engage as much or as little as you like.
Come experience the comfort and community of Millbrook Chase!
We collect this data history from publicly available records. To have your information removed, we recommend requesting removal directly through your county’s website.
Todd Sell
Pagoda Realty ERA Powered
(484) 772-2844
151 Total Sales
2 in Lower Macungie
$225K - $386K Price Range
Nancy Bischoff
Better Homes and Gardens Real Estate Valley Partners
(848) 281-0796
89 Total Sales
12 in Lower Macungie
$235K - $620K Price Range
Tim Tepes
BetterHomes&GardensRE/Cassidon
(484) 666-3252
220 Total Sales
1 in Lower Macungie
$550,000 Price
Zachary Rank
Iron Valley Real Estate Doylestown
(445) 455-3628
115 Total Sales
1 in Lower Macungie
$345,000 Price
Nick Smith
Coldwell Banker Hearthside-Allentown
(484) 246-7713
417 Total Sales
9 in Lower Macungie
$293K - $665K Price Range
Joe McGavin
Realty One Group Supreme
(484) 666-0110
79 Total Sales
3 in Lower Macungie
$190K - $735K Price Range
We collect this data history from publicly available records. To have your information removed, we recommend requesting removal directly through your county’s website.
| Date | Buyer | Sale Price | Title Company |
|---|---|---|---|
| $374,900 | None Listed On Document | ||
| $205,000 | Attorney | ||
| $152,500 | -- |
We collect this data history from publicly available records. To have your information removed, we recommend requesting removal directly through your county’s website.
| Date | Status | Borrower | Loan Amount |
|---|---|---|---|
| Open | $174,900 | ||
| Previous Owner | $164,000 | ||
| Previous Owner | $51,266 | ||
| Previous Owner | $53,002 | ||
| Previous Owner | $45,000 |
We collect this data history from publicly available records. To have your information removed, we recommend requesting removal directly through your county’s website.
| Date | Event | Price | List to Sale | Price per Sq Ft | Prior Sale |
|---|---|---|---|---|---|
| 05/28/2025 05/28/25 | Sold | $374,900 | 0.0% | $228 / Sq Ft | |
| 04/28/2025 04/28/25 | Pending | -- | -- | -- | |
| 03/19/2025 03/19/25 | For Sale | $375,000 | +82.9% | $228 / Sq Ft | |
| 03/11/2016 03/11/16 | Sold | $205,000 | -5.5% | $125 / Sq Ft | View Prior Sale |
| 01/13/2016 01/13/16 | Pending | -- | -- | -- | |
| 12/07/2015 12/07/15 | For Sale | $217,000 | -- | $132 / Sq Ft |
We collect this data history from publicly available records. To have your information removed, we recommend requesting removal directly through your county’s website.
| Year | Tax Paid | Tax Assessment Tax Assessment Total Assessment is a certain percentage of the fair market value that is determined by local assessors to be the total taxable value of land and additions on the property. | Land | Improvement |
|---|---|---|---|---|
| 2026 | $4,612 | $174,900 | $0 | $174,900 |
| 2025 | $4,465 | $174,900 | $0 | $174,900 |
| 2024 | $4,320 | $174,900 | $0 | $174,900 |
| 2023 | $4,234 | $174,900 | $0 | $174,900 |
| 2022 | $4,134 | $174,900 | $174,900 | $0 |
| 2021 | $4,046 | $174,900 | $0 | $174,900 |
| 2020 | $4,007 | $174,900 | $0 | $174,900 |
| 2019 | $3,939 | $174,900 | $0 | $174,900 |
| 2018 | $3,887 | $174,900 | $0 | $174,900 |
| 2017 | $3,819 | $174,900 | $0 | $174,900 |
| 2016 | -- | $174,900 | $0 | $174,900 |
| 2015 | -- | $174,900 | $0 | $174,900 |
| 2014 | -- | $174,900 | $0 | $174,900 |
Seller's Agent in 2025
Mick Seislove
BHHS Fox & Roach
(610) 657-1758
469 Total Sales
NM
Buyer's Agent in 2025
Nicole Mulhearn
Coldwell Banker Hearthside
(610) 554-0419
40 Total Sales
Buyer Co-Listing Agent in 2025
Christopher Lawlor
Coldwell Banker Hearthside
(610) 465-5600
287 Total Sales
CU
Seller's Agent in 2016
Constance Ulans
Ulans Realty/A R
Buyer's Agent in 2016
Thomas Smeland
EXP Realty LLC
(215) 262-2497
181 Total Sales
Source: Greater Lehigh Valley REALTORS®
MLS Number: 753566
APN: 548438468018-34
Disclaimer: Certain information contained herein is derived from information provided by parties other than Homes.com. All information provided is deemed reliable, but is not guaranteed to be accurate and should be independently verified.
IDX information is provided exclusively for personal, non-commercial use, and may not be used for any purpose other than to identify prospective properties consumers may be interested in purchasing.
Information is deemed reliable but not guaranteed.
Ask me questions while you tour the home.