
Maria 'Melinda' Micciola
RE/MAX Elite
(914) 677-2599
39 Total Sales
1 in Hazlet
$802,000 Price

Estimated Value: $741,985
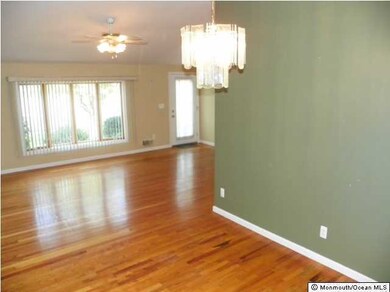
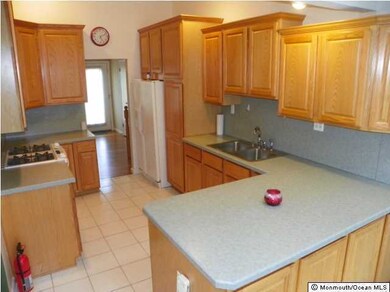
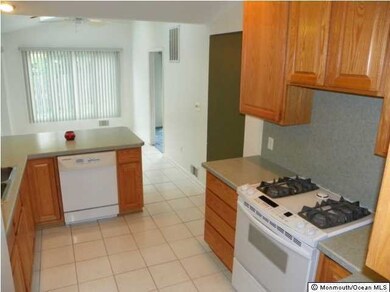
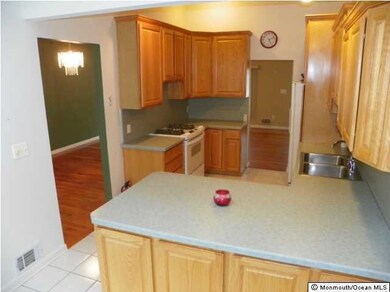
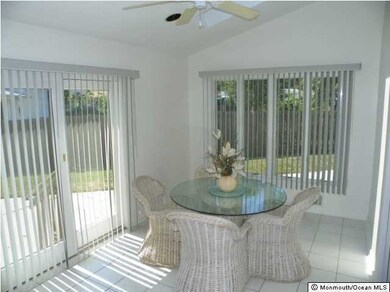
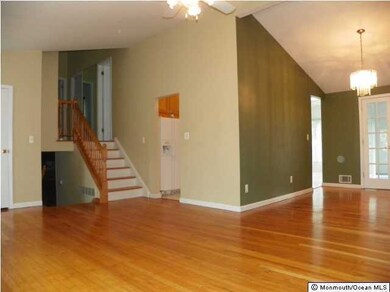
NEW PRICE! Beautiful 4 bedroom w/ 2 1/2 baths located in a great neighborhood! Gorgeous kitchen that features lots of cabinets & terrific counter space. Very light & bright w/an open floor plan. Big family room that boasts a vaulted ceiling with skylight & sliding doors that open up to a fantastic yard. 2 zone heat & AC. Gorgeous hardwood floors & brand new carpet in select rooms. New roof on 5/7/14! Attached garage with direct entry. Very close to NYC train & bus. Beach just seconds away!
Last Agent to Sell the Property
Tishler Realty Group LLC License #0456038 Listed on: 08/07/2013
Last Buyer's Agent
Catherine Cusano
Prudential New Jersey Properties, RB
We collect this data history from publicly available records. To have your information removed, we recommend requesting removal directly through your county’s website.
Maria 'Melinda' Micciola
RE/MAX Elite
(914) 677-2599
39 Total Sales
1 in Hazlet
$802,000 Price
Anthony Genovese
VRI Homes
(848) 294-1903
38 Total Sales
2 in Hazlet
$300K - $668K Price Range
Victoria Benites
Coldwell Banker Realty
(848) 400-4916
57 Total Sales
2 in Hazlet
$490,000 Price Range
Peter Hunt
C21/ Action Plus Realty
(855) 955-0820
92 Total Sales
2 in Hazlet
$85,000 Price Range
Jessica Matute
JM Properties
(646) 828-1068
83 Total Sales
1 in Hazlet
$550,000 Price
Elana Shapiro
HomeSmart First Advantage
(908) 365-0639
33 Total Sales
1 in Hazlet
$106,000 Price
We collect this data history from publicly available records. To have your information removed, we recommend requesting removal directly through your county’s website.
| Date | Buyer | Sale Price | Title Company |
|---|---|---|---|
| $352,500 | None Available | ||
| $121,000 | -- |
We collect this data history from publicly available records. To have your information removed, we recommend requesting removal directly through your county’s website.
| Date | Status | Borrower | Loan Amount |
|---|---|---|---|
| Open | $322,801 |
We collect this data history from publicly available records. To have your information removed, we recommend requesting removal directly through your county’s website.
| Date | Event | Price | List to Sale | Price per Sq Ft |
|---|---|---|---|---|
| 06/27/2014 06/27/14 | Sold | $352,500 | -- | $159 / Sq Ft |
We collect this data history from publicly available records. To have your information removed, we recommend requesting removal directly through your county’s website.
| Year | Tax Paid | Tax Assessment Tax Assessment Total Assessment is a certain percentage of the fair market value that is determined by local assessors to be the total taxable value of land and additions on the property. | Land | Improvement |
|---|---|---|---|---|
| 2026 | $12,269 | $674,900 | $399,400 | $275,500 |
| 2025 | $12,269 | $615,300 | $352,400 | $262,900 |
| 2024 | $11,563 | $561,400 | $300,400 | $261,000 |
| 2023 | $11,563 | $541,100 | $282,400 | $258,700 |
| 2022 | $10,747 | $463,200 | $235,400 | $227,800 |
| 2021 | $10,571 | $419,000 | $216,400 | $202,600 |
| 2020 | $10,571 | $409,400 | $211,400 | $198,000 |
| 2019 | $10,316 | $393,300 | $196,400 | $196,900 |
| 2018 | $10,027 | $379,100 | $191,400 | $187,700 |
| 2017 | $9,506 | $359,400 | $177,400 | $182,000 |
| 2016 | $9,349 | $354,800 | $177,400 | $177,400 |
| 2015 | $9,232 | $351,300 | $172,400 | $178,900 |
| 2014 | $7,930 | $283,000 | $136,400 | $146,600 |
A
Seller's Agent in 2014
Aaron Tishler
Tishler Realty Group LLC
(732) 351-2422
19 Total Sales
C
Buyer's Agent in 2014
Catherine Cusano
Prudential New Jersey Properties, RB
Buyer's Agent in 2014
Catherine Lacey-Cusano
Coldwell Banker Realty
(732) 492-7392
71 Total Sales
Source: MOREMLS (Monmouth Ocean Regional REALTORS®)
MLS Number: 21327473
APN: 18-00189-0000-00024
Disclaimer: Certain information contained herein is derived from information provided by parties other than Homes.com. All information provided is deemed reliable, but is not guaranteed to be accurate and should be independently verified.
IDX information is provided exclusively for personal, non-commercial use, and may not be used for any purpose other than to identify prospective properties consumers may be interested in purchasing.
Information is deemed reliable but not guaranteed.
Ask me questions while you tour the home.