
Vince Buccieri
TODAY REALTY CORP
(888) 339-7347
128 Total Sales
1 in Eastchester
$920,000 Price
Estimated Value: $946,446 - $1,616,000
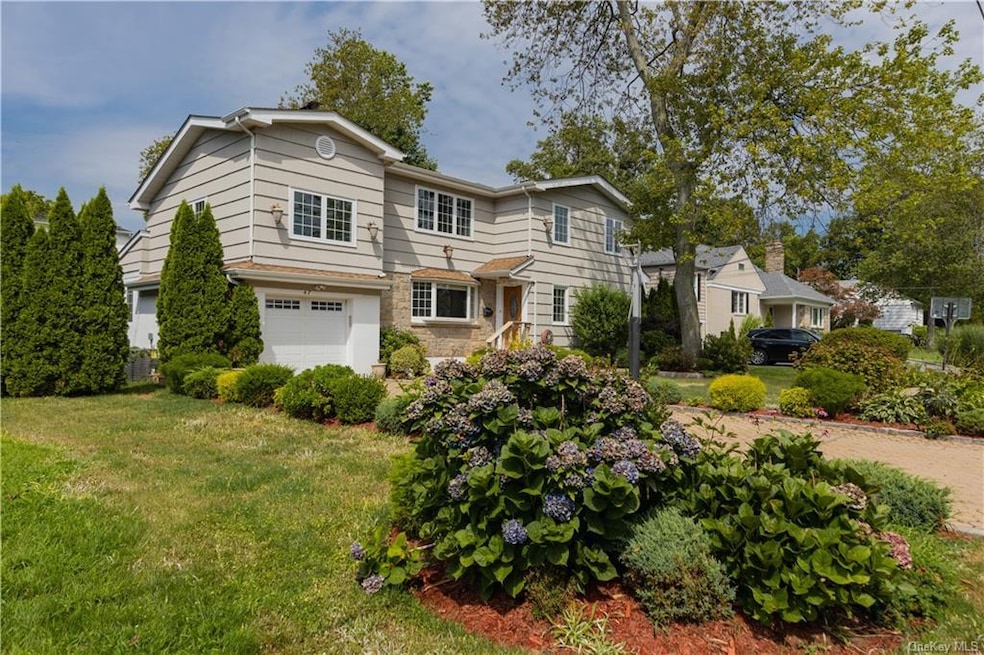
This custom redesigned spectacular colonial in Wilmot Manor offers a unique layout! Beautifully situated on a level 78x103 parcel, professionally landscaped all around with beautiful mature evergreens as privacy walls, colorful hydrangeas and boxwoods. Rebuilt in 2010 offering Generous sized rooms through out.All the plumbing and electrical was changed as well. The modern stained hardwood floors have just been refinished to perfection.Freshly painted interior and exterior trim. Oversized deck right off the kitchen making outdoor dining a pleasure. The formal dining room was extended to accommodate seating for 10. The owner will revert the closets if one would prefer. There are 4 bedrooms and 5 bathrooms, 2 zone central air and heating. The second floor is full of surprises as each bedroom has its own private bathroom. The lower level has a separate entrance and bath, perfect for a home office. Eastchester schools with free busing to all 3 schools. Greenvale elementary. Lake Isle membership offers great pools and fantastic tennis. Taxes do not include Star exemption of $1,479. Taxes are over assessed and can be grieved. Immediate occupancy!
Last Agent to Sell the Property
RE/MAX Prime Properties License #30RI1002667 Listed on: 08/15/2020
We collect this data history from publicly available records. To have your information removed, we recommend requesting removal directly through your county’s website.
Vince Buccieri
TODAY REALTY CORP
(888) 339-7347
128 Total Sales
1 in Eastchester
$920,000 Price
Doug Tricarico
Houlihan Lawrence Inc.
(914) 506-8701
76 Total Sales
2 in Eastchester
$180K - $239K Price Range
Wanda Diaferia
Howard Hanna Rand Realty
(845) 558-6259
51 Total Sales
1 in Eastchester
$189,000 Price
Xiao Chen
Century 21 Dawns Gold Realty
(914) 303-7982
31 Total Sales
1 in Eastchester
$185,000 Price
Joseph Delli Carpini
Real Broker NY LLC
(914) 814-6131
8 Total Sales
1 in Eastchester
$157,500 Price
Elizabeth Yienger
Compass Greater NY, LLC
(914) 730-4591
41 Total Sales
4 in Eastchester
$1.1M - $2.4M Price Range
We collect this data history from publicly available records. To have your information removed, we recommend requesting removal directly through your county’s website.
| Date | Buyer | Sale Price | Title Company |
|---|---|---|---|
| $675,000 | First American Title Ins Co |
We collect this data history from publicly available records. To have your information removed, we recommend requesting removal directly through your county’s website.
| Date | Status | Borrower | Loan Amount |
|---|---|---|---|
| Open | $750,000 | ||
| Closed | Lumaj Paulin | $670,000 | |
| Previous Owner | Lumaj Paulin | $540,000 |
We collect this data history from publicly available records. To have your information removed, we recommend requesting removal directly through your county’s website.
| Date | Event | Price | List to Sale | Price per Sq Ft |
|---|---|---|---|---|
| 03/19/2021 03/19/21 | Sold | $955,000 | -3.4% | $318 / Sq Ft |
| 12/22/2020 12/22/20 | Pending | -- | -- | -- |
| 10/15/2020 10/15/20 | Price Changed | $989,000 | -10.0% | $330 / Sq Ft |
| 08/15/2020 08/15/20 | For Sale | $1,099,000 | -- | $366 / Sq Ft |
We collect this data history from publicly available records. To have your information removed, we recommend requesting removal directly through your county’s website.
| Year | Tax Paid | Tax Assessment Tax Assessment Total Assessment is a certain percentage of the fair market value that is determined by local assessors to be the total taxable value of land and additions on the property. | Land | Improvement |
|---|---|---|---|---|
| 2025 | -- | $10,800 | $2,000 | $8,800 |
| 2024 | $27,932 | $10,800 | $2,000 | $8,800 |
| 2023 | $26,898 | $10,800 | $2,000 | $8,800 |
| 2022 | $26,519 | $10,800 | $2,000 | $8,800 |
| 2021 | $28,574 | $10,800 | $2,000 | $8,800 |
| 2020 | $28,304 | $11,850 | $2,000 | $9,850 |
| 2019 | $25,057 | $11,850 | $2,000 | $9,850 |
| 2018 | $27,110 | $11,850 | $2,000 | $9,850 |
| 2017 | -- | $11,850 | $2,000 | $9,850 |
| 2016 | $22,019 | $11,850 | $2,000 | $9,850 |
| 2015 | -- | $11,850 | $2,000 | $9,850 |
| 2014 | -- | $11,850 | $2,000 | $9,850 |
| 2013 | -- | $11,850 | $2,000 | $9,850 |
Seller's Agent in 2021
Julia Ricciuti
RE/MAX Prime Properties
(914) 391-6994
160 Total Sales
CF
Buyer's Agent in 2021
colleen forgione
Patricia Forgione's Realty
(914) 337-0210
11 Total Sales
Source: OneKey® MLS
MLS Number: KEY6062910
APN: 2489-064-00D-00001-000-0016
Disclaimer: Certain information contained herein is derived from information provided by parties other than Homes.com. All information provided is deemed reliable, but is not guaranteed to be accurate and should be independently verified.
The data relating to real estate for sale or lease on this web site comes in part from OneKey® MLS. Real estate listings held by brokerage firms other than Ten-X are marked with the OneKey® MLS logo or an abbreviated logo and detailed information about them includes the name of the listing broker.
Based on information submitted to the MLS GRID. All data is obtained from various sources and may not have been verified by broker or MLS GRID. Supplied Open House Information is subject to change without notice. All information should be independently reviewed and verified for accuracy. Properties may or may not be listed by the office/agent presenting the information. Some IDX listings have been excluded from this website. IDX information is provided exclusively for personal, non-commercial use, and may not be used for any purpose other than to identify prospective properties consumers may be interested in purchasing.
Information is deemed reliable but not guaranteed.
Copyright 2026 OneKey® MLS. All rights reserved.
Based on information submitted to the MLS GRID
Listings courtesy of OneKey® MLS as distributed by MLS GRID
Ask me questions while you tour the home.