
Roy Mazraani
Real Broker MA, LLC
(774) 208-9313
78 Total Sales
1 in Long Meadow
$475,520 Price


Estimated Value: $367,000 - $422,000
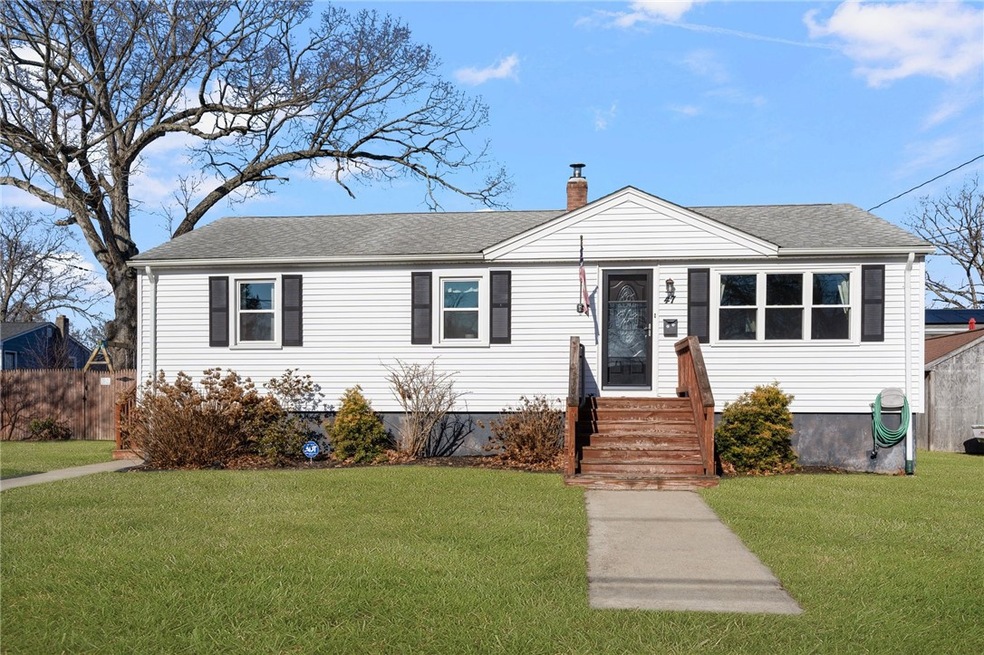
Don't miss Out on this Fabulous, Well Cared for, 3 Bedroom Home. Hardwoods throughout. Ample Natural Light and a Spacious open floor plan with Eat in kitchen/Dining area with Slider leading to Large Deck & Fully Fenced Back Yard. Convenient Side Door Entrance Mud Room & First floor Full Bath with Tub and Shower. Two water Filtration Systems (A whole house carbon sediment 2 stage with bypass and a 3 Stage reverse osmosis by Apec) Basement has Great potential for Additional Finished Space. Connected to City water & sewer. Off Street Parking. Subject to Sellers securing suitable replacement housing. Highest and best offers due by 3/17 2pm.
Last Agent to Sell the Property
Transitions Realty License #REB.0019644 Listed on: 03/10/2025
We collect this data history from publicly available records. To have your information removed, we recommend requesting removal directly through your county’s website.
Roy Mazraani
Real Broker MA, LLC
(774) 208-9313
78 Total Sales
1 in Long Meadow
$475,520 Price
Samuel Alba
Innovations Realty
(401) 406-4077
510 Total Sales
3 in Long Meadow
$215K - $516K Price Range
Louis Barrows
Keller Williams Leading Edge
(401) 208-2129
236 Total Sales
1 in Long Meadow
$450,000 Price
Lisa Duffy
Residential Properties Ltd.
(774) 500-3819
84 Total Sales
1 in Long Meadow
$310,000 Price
Renee Moussally
Coldwell Banker Realty
(401) 208-2623
125 Total Sales
3 in Long Meadow
$270K - $415K Price Range
Allen Gammons
BHHS Commonwealth Real Estate
(401) 208-0582
386 Total Sales
3 in Long Meadow
$393K - $465K Price Range
We collect this data history from publicly available records. To have your information removed, we recommend requesting removal directly through your county’s website.
| Date | Buyer | Sale Price | Title Company |
|---|---|---|---|
| $383,000 | None Available | ||
| $190,000 | -- | ||
| $155,000 | -- | ||
| -- | -- |
We collect this data history from publicly available records. To have your information removed, we recommend requesting removal directly through your county’s website.
| Date | Status | Borrower | Loan Amount |
|---|---|---|---|
| Open | $363,850 | ||
| Previous Owner | $185,000 | ||
| Previous Owner | $186,558 | ||
| Previous Owner | $147,250 | ||
| Previous Owner | $50,000 |
We collect this data history from publicly available records. To have your information removed, we recommend requesting removal directly through your county’s website.
| Date | Event | Price | List to Sale | Price per Sq Ft | Prior Sale |
|---|---|---|---|---|---|
| 05/07/2025 05/07/25 | Sold | $383,000 | +6.4% | $363 / Sq Ft | |
| 03/18/2025 03/18/25 | Pending | -- | -- | -- | |
| 03/10/2025 03/10/25 | For Sale | $359,900 | +89.4% | $341 / Sq Ft | |
| 08/30/2017 08/30/17 | Sold | $190,000 | +0.5% | $180 / Sq Ft | View Prior Sale |
| 07/31/2017 07/31/17 | Pending | -- | -- | -- | |
| 06/20/2017 06/20/17 | For Sale | $189,000 | +21.9% | $179 / Sq Ft | |
| 08/06/2014 08/06/14 | Sold | $155,000 | +3.4% | $147 / Sq Ft | View Prior Sale |
| 07/07/2014 07/07/14 | Pending | -- | -- | -- | |
| 06/23/2014 06/23/14 | For Sale | $149,900 | -- | $142 / Sq Ft |
We collect this data history from publicly available records. To have your information removed, we recommend requesting removal directly through your county’s website.
| Year | Tax Paid | Tax Assessment Tax Assessment Total Assessment is a certain percentage of the fair market value that is determined by local assessors to be the total taxable value of land and additions on the property. | Land | Improvement |
|---|---|---|---|---|
| 2025 | $4,117 | $324,200 | $112,900 | $211,300 |
| 2024 | $3,947 | $272,800 | $98,100 | $174,700 |
| 2023 | $3,871 | $272,800 | $98,100 | $174,700 |
| 2022 | $3,433 | $183,300 | $53,200 | $130,100 |
| 2021 | $3,433 | $183,300 | $53,200 | $130,100 |
| 2020 | $3,433 | $183,300 | $53,200 | $130,100 |
| 2019 | $3,433 | $183,300 | $53,200 | $130,100 |
| 2018 | $3,189 | $153,300 | $61,200 | $92,100 |
| 2017 | $3,103 | $153,300 | $61,200 | $92,100 |
| 2016 | $3,103 | $153,300 | $61,200 | $92,100 |
| 2015 | $2,770 | $133,500 | $55,100 | $78,400 |
| 2014 | $2,678 | $133,500 | $55,100 | $78,400 |
| 2013 | $2,642 | $133,500 | $55,100 | $78,400 |
Seller's Agent in 2025
Amy Bedard
Transitions Realty
(508) 212-2624
1 in this area
46 Total Sales
HC
Buyer's Agent in 2025
Haley Catelle
RE/MAX Results
(401) 808-0409
1 in this area
4 Total Sales
Seller's Agent in 2017
Kathy Souza
RE/MAX Preferred
(401) 265-4494
1 in this area
40 Total Sales
KO
Buyer's Agent in 2017
Karen Osman
Truehome, Inc.
Seller's Agent in 2014
Peter Izzi
REMAX Revolution
(401) 473-5073
Source: State-Wide MLS
MLS Number: 1378928
APN: WARW-000337-000248-000000
Disclaimer: Certain information contained herein is derived from information provided by parties other than Homes.com. All information provided is deemed reliable, but is not guaranteed to be accurate and should be independently verified.
IDX information is provided exclusively for personal, non-commercial use, and may not be used for any purpose other than to identify prospective properties consumers may be interested in purchasing. Information is deemed reliable but not guaranteed.
Copyright © 2026 State-Wide MLS, Inc. All rights reserved.
Ask me questions while you tour the home.