$520,000
SOLD JUN 22, 2026

47 Barnes Brook Rd Middlebury, VT 05753

Middlebury Area
3 Beds
2.5 Baths
2,019 Sq Ft
2026 Built

Sale Details

Date Sold: June 22, 2026

$258 Per Sq Ft

8% Above List Price

Highlights

  • New Construction
  • Primary Bedroom Suite
  • Property is near public transit
  • Middlebury Senior Uhsd #3 Rated 9+
  • Deck
  • Combination Kitchen and Living

About This Home

As of June 2026

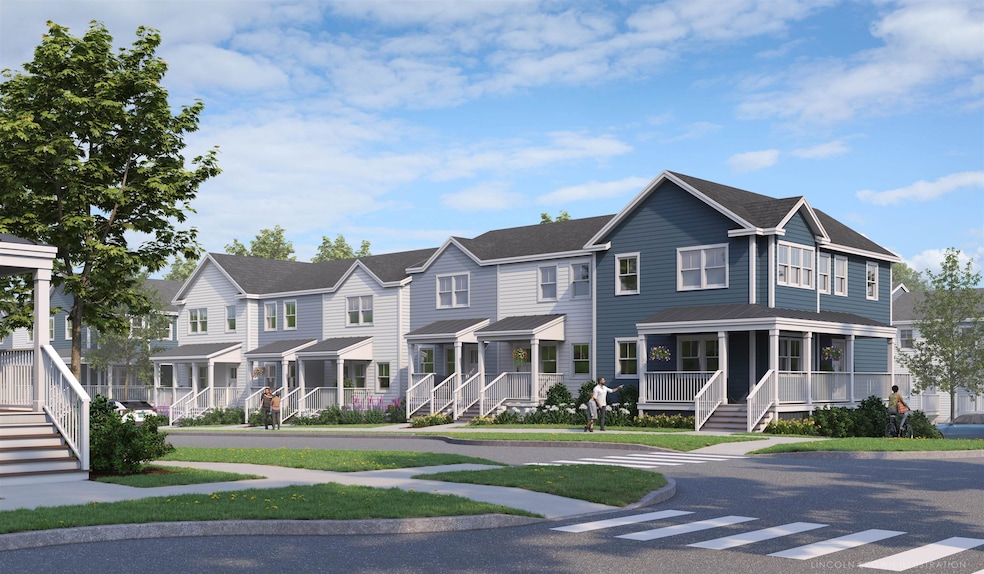
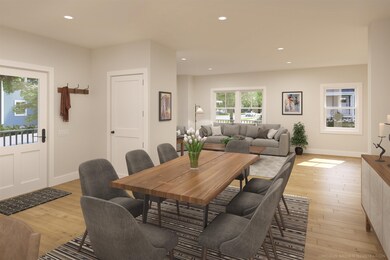
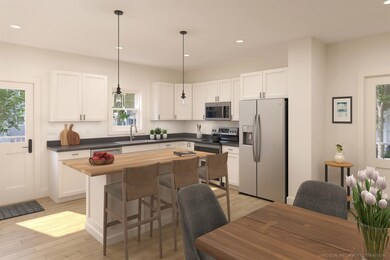
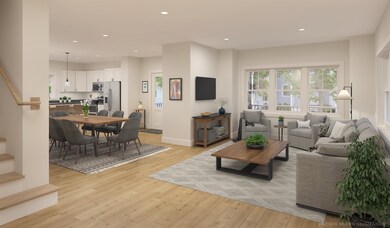
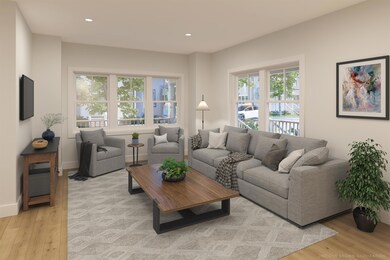
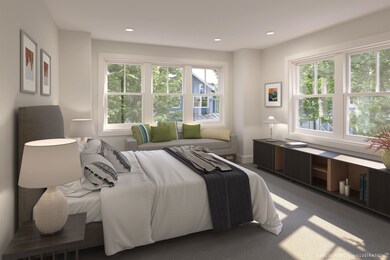
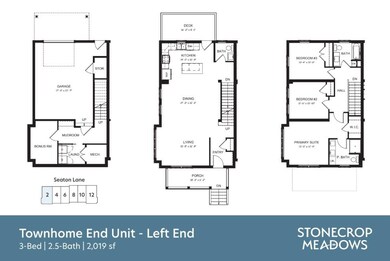
This price is for qualified buyers! Inquire with your agent to see if you qualify and are able to purchase at this price. This unit is also available at the market price of $699,500. Welcome to Stonecrop Meadows, Middlebury's newest neighborhood! Located just 1/2 mile from downtown Middlebury, where restaurants, shopping, theater, and more will be at your fingertips. This three-bedroom, end-unit townhome will be ready for occupancy in the spring of 2026. Energy efficiency at the forefront, each unit will be heated and cooled with mini split technology, with a whole-house ventilation system. Step inside the open concept first-floor living area which enjoys plenty of natural light from the many windows. The generous kitchen features an oversized island with seating, Energy Star appliances, and direct access to a private deck, perfect for morning coffee or evening relaxing. The kitchen transitions seamlessly into spacious dining and living areas, making entertaining a breeze. A powder room on this level is great for guests. Upstairs, you will find a primary suite with a spacious walk-in closet and en-suite bath featuring a double vanity, complemented by 2 other bedrooms and a bath. The lower level provides private garage parking, gear-friendly mudroom and laundry room. A partially finished bonus room and utility space round out that level. Future community amenities will include green space, community garden, access to trails, and more. Inquire for more details! Photos are "Likeness Only"

Last Agent to Sell the Property

Sarah Peluso

IPJ Real Estate Brokerage Phone: 802-349-8695 License #081.0073943 Listed on: 09/07/2025

Last Buyer's Agent

Sarah Peluso

IPJ Real Estate Brokerage Phone: 802-349-8695 License #081.0073943 Listed on: 09/07/2025

Property Details

Home Type

  • Modular Prefabricated Home

Year Built

  • Built in 2026 | New Construction

Parking

  • 1 Car Garage
  • Tuck Under Parking
  • Automatic Garage Door Opener
  • Driveway
  • Deeded Parking
  • Assigned Parking

Home Design

  • Single Family Detached Home
  • Townhome
  • Modular Prefabricated Home
  • Concrete Foundation
  • Wood Frame Construction
  • Architectural Shingle Roof
  • Metal Roof
  • Vinyl Siding

Interior Spaces

  • Property has 2 Levels
  • Natural Light
  • Mud Room
  • Combination Kitchen and Living
  • Dining Room
  • Laundry Room

Kitchen

  • Electric Range
  • Microwave
  • Dishwasher
  • Kitchen Island

Flooring

  • Carpet
  • Vinyl Plank

Bedrooms and Bathrooms

  • 3 Bedrooms
  • Primary Bedroom Suite
  • Bathroom on Main Level

Basement

  • Walk-Out Basement
  • Basement Fills Entire Space Under The House
  • Interior and Exterior Basement Entry
  • Laundry in Basement
  • Basement Storage

Home Security

  • Carbon Monoxide Detectors
  • Fire and Smoke Detector

Outdoor Features

  • Deck
  • Covered Patio or Porch

Schools

  • Mary Hogan Elementary School
  • Middlebury Union Middle #3
  • Middlebury Senior Uhsd #3 High School

Utilities

  • Mini Split Air Conditioners
  • Heat Pump System
  • Mini Split Heat Pump
  • 200+ Amp Service
  • Electric Water Heater
  • Phone Available
  • Cable TV Available

Additional Features

  • Hard or Low Nap Flooring
  • Whole House Exhaust Ventilation
  • Landscaped
  • Property is near public transit

Community Details

Overview

  • Stonecrop Meadows Subdivision

Amenities

  • Common Area
  • Door to Door Trash Pickup

Recreation

  • Trails
  • Snow Removal

Property Details

Home Type

Modular Prefabricated Home

Year Built

Built in 2026 | New Construction

Lot Details

0 Sq Ft Lot

Parking

1

Listing Details

  • Directions: From Route 7 North in Middlebury, turn east onto Seminary Street and follow for .3 miles. At intersection, continue on Seminary Street bearing slightly right and follow for .3 miles. Stonecrop Meadows is on your left. Location is currently a construction zone with no authorized public access.
  • Seasonal: No
  • Property Type: Residential
  • Year Built: 2026
  • Display On Internet: Cable Internet
  • Architectural Style: Townhouse
  • ResoLotFeatures: Landscaped, Trail/Near Trail, In Town, Near Paths, Neighborhood, Near Public Transit
  • Reso Structure Type: Modular Prefab
  • Road Frontage Type: Paved, Public
  • PropertySubType: Single Family Residence
  • Attribution Contact: Cell: 802-349-8695
  • MLS Status: (20) Closed - Closed
  • Subdivision Name: Stonecrop Meadows
  • Above Grade Finished Sq Ft: 1661.0
  • Reso Accessibility Features: 1st Floor 1/2 Bathroom, 1st Floor Hrd Surfce Flr, Paved Parking
  • Reso Interior Features: Kitchen Island, Kitchen/Living, Natural Light, Basement Laundry
  • Unit Levels: Two
  • ResoPropertyCondition: New Construction
  • Flood_Zone: No
  • Foreclosed_Or_Bank_Owned_Or_REO: No
  • Mobile_Home: No
  • Pre_Construction: No
  • Room_1_Type: Living Room
  • Room_12_Type: Bathroom Half
  • Room_14_Type: Bathroom Three Quarter
  • Room_2_Type: Dining Room
  • Room_4_Type: Bedroom
  • Room_5_Type: Bedroom
  • Room_6_Type: Primary BR Suite
  • Timeshare_Or_Fract_Ownrshp: No
  • Suitable_Use: Residential
  • Basement_Access_Type: Interior
  • Room_13_Type: Bathroom Full
  • Total_Finished_Area: 2019
  • Total_Area: 2494
  • Above_Grade_Unfinished_Area: 0
  • Above_Grade_Unfinished_Area_Source: Builder
  • Below_Grade_Unfinished_Area: 475
  • Below_Grade_Unfinished_Area_Source: Builder
  • Special Features: NewHome
  • Property Sub Type: MobileManufactured

Interior Features

  • Appliances: Dishwasher, Microwave, Electric Range, Refrigerator, Electric Water Heater
  • Total Bedrooms: 3
  • Flooring: Carpet, Vinyl Plank
  • Basement: Concrete Floor, Exterior Access, Full, Interior Access, Partially Finished, Storage Space, Basement Stairs, Walkout
  • Other Equipment: CO Detector, Smoke Detector, Whole BldgVentilation
  • Basement YN: Yes
  • Full Bathrooms: 1
  • Half Bathrooms: 1
  • Three Quarter Bathrooms: 1
  • Below Grade Sq Ft: 358.0

Exterior Features

  • Driveway: Paved
  • Exterior Features: Trash, Deck, Covered Porch
  • Roof: Metal, Architectural Shingle, Standing Seam
  • Construction Type: Wood Frame, Vinyl Siding
  • Foundation Details: Poured Concrete

Garage/Parking

  • Garage Spaces: 1.0
  • Attached Garage: Yes
  • Parking Features: Auto Open, Assigned, Deeded, Driveway, Garage, Paved, Under

Utilities

  • Electric: 200+ Amp Service, Circuit Breakers
  • Sewer: Public Sewer
  • Heating: Heat Pump, Mini Split
  • Cooling: Mini Split
  • Utilities: Cable Available, Phone Available
  • Water Source: Public

Condo/Co-op/Association

  • Fee: 325
  • Association Amenities: Common Acreage, Landscaping, Insurance, Snow Removal, Trash
  • Association Fee Includes: HOA Fee, Landscaping, Plowing, Trash

Fee Information

  • PAD Fee Frequency: Monthly

Schools

  • Elementary School: Mary Hogan School
  • High School: Middlebury Senior UHSD #3
  • Middle Or Junior School: Middlebury Union Middle #3

Lot Info

  • Surveyed: Yes
  • Zoning: Residential-20
Create a Home Valuation Report for This Property
The Home Valuation Report is an in-depth analysis detailing your home's value as well as a comparison with similar homes in the area

Home Values in the Area

Source: Public Records

Average Home Value in this Area


Source: Public Records

Property History

We collect this data history from publicly available records. To have your information removed, we recommend requesting removal directly through your county’s website.

Date Event Price List to Sale Price per Sq Ft
06/22/2026 06/22/26 Sold $520,000 +7.8% $258 / Sq Ft
09/07/2025 09/07/25 For Sale $482,500 -- $239 / Sq Ft
Source: PrimeMLS

Agents Affiliated with this Home

  • Section Image
See All Agents

Map

Source: PrimeMLS

MLS Number: 5060138

PrimeMLS
Your Personal Tour Guide

Ask me questions while you tour the home.