
Trinity Group
Responds Quickly
Mega Realty Services
(351) 200-5151
71 Total Sales
2 in Norfolk
$385K - $650K Price Range
Estimated Value: $1,148,207 - $1,340,000
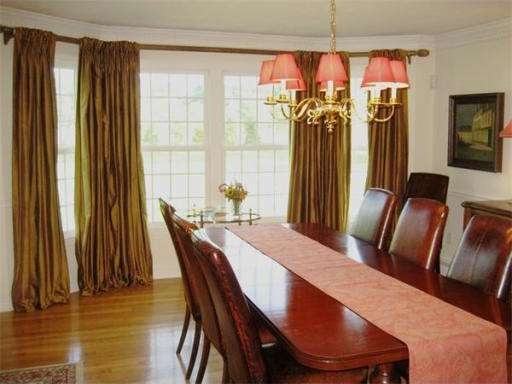
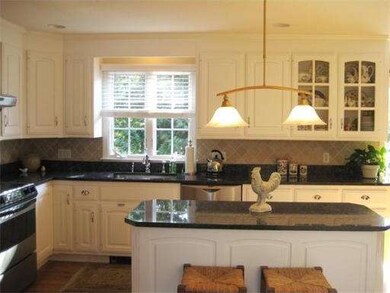
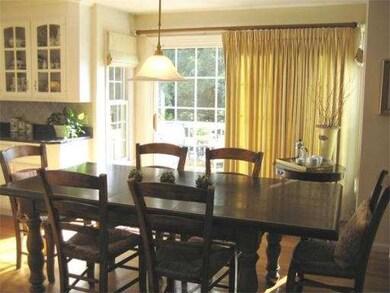
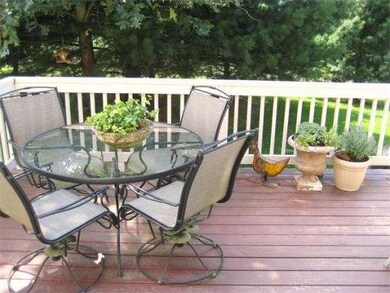
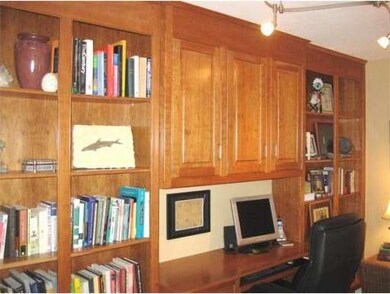
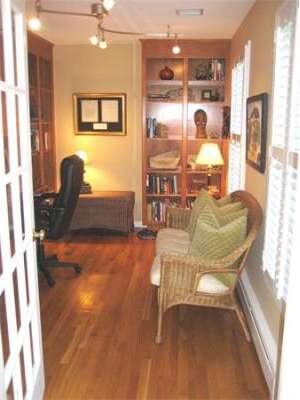
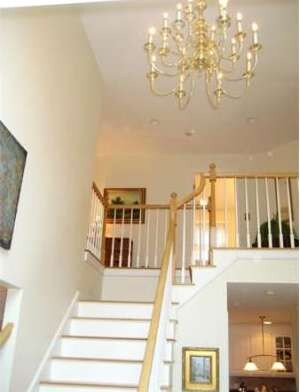
Move in ready is this impeccably maintained stylish young Colonial in the newer portion of one of Norfolk's popular neighborhoods-Cape Cod Estates. Upscale amenities add to the home's overall appeal- hardwoods on 1st floor, gourmet center island Kitchen with granite and top name stainless appliances,1st floor office with cherry built-ins, plantation shutters, & spacious plush Master Suite! Mature trees enhance the home's exterior and offer privacy on this well landscaped acre plus lot. Lovely!
Last Agent to Sell the Property
Berkshire Hathaway HomeServices Commonwealth Real Estate Listed on: 09/30/2011
Home Type
Single Family
Year Built
2002
Lot Details
1.28 Acres
We collect this data history from publicly available records. To have your information removed, we recommend requesting removal directly through your county’s website.
Trinity Group
Mega Realty Services
(351) 200-5151
71 Total Sales
2 in Norfolk
$385K - $650K Price Range
Jeffrey Wagner
Lamacchia Realty, Inc
(781) 737-7856
167 Total Sales
1 in Norfolk
$645,000 Price
Adam Aroesty
Hammond Residential Real Estate
(339) 204-9784
33 Total Sales
1 in Norfolk
$685,000 Price
DARSHNA PATEL
RE/MAX Triumph Realty
(978) 547-7147
34 Total Sales
1 in Norfolk
$921,907 Price
Michelle Mulholland
REMAX Revolution
(401) 398-5690
34 Total Sales
1 in Norfolk
$880,000 Price
JD
Jose Duce Rocher
Century 21 Limitless
(781) 633-6951
152 Total Sales
2 in Norfolk
$750K - $1.2M Price Range
We collect this data history from publicly available records. To have your information removed, we recommend requesting removal directly through your county’s website.
| Date | Buyer | Sale Price | Title Company |
|---|---|---|---|
| $590,000 | -- | ||
| Nelson Mark | -- | -- | |
| Nelson Janice | -- | -- | |
| Nelson Mark | $639,900 | -- |
We collect this data history from publicly available records. To have your information removed, we recommend requesting removal directly through your county’s website.
| Date | Status | Borrower | Loan Amount |
|---|---|---|---|
| Open | $354,000 | ||
| Closed | Herman Kurt T | $438,694 | |
| Previous Owner | Nelson Mark | $504,300 | |
| Previous Owner | -- | $515,000 | |
| Previous Owner | Nelson Janice B | $175,000 | |
| Previous Owner | Nelson Mark L | $50,000 |
We collect this data history from publicly available records. To have your information removed, we recommend requesting removal directly through your county’s website.
| Year | Tax Paid | Tax Assessment Tax Assessment Total Assessment is a certain percentage of the fair market value that is determined by local assessors to be the total taxable value of land and additions on the property. | Land | Improvement |
|---|---|---|---|---|
| 2025 | $15,968 | $999,900 | $242,300 | $757,600 |
| 2024 | $15,002 | $963,500 | $242,300 | $721,200 |
| 2023 | $14,492 | $883,100 | $242,300 | $640,800 |
| 2022 | $13,552 | $744,600 | $226,900 | $517,700 |
| 2021 | $12,287 | $683,000 | $220,300 | $462,700 |
| 2020 | $12,571 | $674,400 | $200,500 | $473,900 |
| 2019 | $12,079 | $660,400 | $200,500 | $459,900 |
| 2018 | $11,511 | $618,200 | $200,500 | $417,700 |
| 2017 | $11,349 | $622,900 | $200,500 | $422,400 |
| 2016 | $11,154 | $616,900 | $208,200 | $408,700 |
| 2015 | $10,751 | $608,800 | $195,600 | $413,200 |
| 2014 | $10,519 | $603,500 | $195,600 | $407,900 |
Seller's Agent in 2012
Eleanor Osborn
Berkshire Hathaway HomeServices Commonwealth Real Estate
(508) 654-1855
15 Total Sales
Buyer's Agent in 2012
Kathy Murray
Coldwell Banker Realty - Westwood
(508) 498-1288
135 Total Sales
Source: MLS Property Information Network (MLS PIN)
MLS Number: 71294921
APN: NORF-000009-000036-000108
Disclaimer: Certain information contained herein is derived from information provided by parties other than Homes.com. All information provided is deemed reliable, but is not guaranteed to be accurate and should be independently verified.
The property listing data and information, or the Images, set forth herein were provided to MLS Property Information Network, Inc. from third party sources, including sellers, lessors and public records, and were compiled by MLS Property Information Network, Inc. The property listing data and information, and the Images, are for the personal, non-commercial use of consumers having a good faith interest in purchasing or leasing listed properties of the type displayed to them and may not be used for any purpose other than to identify prospective properties which such consumers may have a good faith interest in purchasing or leasing. MLS Property Information Network, Inc. and its subscribers disclaim any and all representations and warranties as to the accuracy of the property listing data and information, or as to the accuracy of any of the Images, set forth herein.
Ask me questions while you tour the home.