
Bridget Morrissey
Responds Quickly
Bridget Morrissey Realty LLC
(959) 500-5037
85 Total Sales
1 in Westerly
$276,000 Price



Estimated Value: $503,000 - $534,000
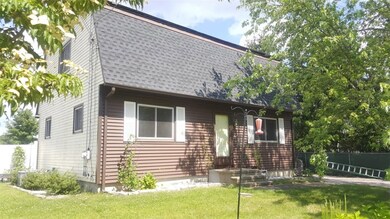
THIS 3 BED 2 BATH COLONIAL OFFERS LIVING AND DINING ROOMS, REMODELED EAT IN KITCHEN, BAMBOO FLOORING, NEW BATH, MASTER BEDROOM HAS A VERY LARGE WALK-IN CLOSET. CITY WATER, SEWER, AND GAS. CENTRAL AIR. BIG BACK YARD THAT IS FENCED IN. SHED, PAVED DRIVEWAY. REPLACEMENT WINDOWS, SOLAR PANELS, VINAL SIDING. CLOSE TO SCHOOLS, SHOPPING,GOLF COURES AND BEACHES
Last Agent to Sell the Property
Coldwell Banker Coastal Homes License #RES.0022880 Listed on: 07/01/2019
We collect this data history from publicly available records. To have your information removed, we recommend requesting removal directly through your county’s website.
Bridget Morrissey
Bridget Morrissey Realty LLC
(959) 500-5037
85 Total Sales
1 in Westerly
$276,000 Price
Jeannine Harrington
The Brown Group Realty
(401) 661-1680
65 Total Sales
18 in Westerly
$229K - $1.1M Price Range
Yvonne Sousa
LoKation Real Estate
(401) 645-4299
158 Total Sales
2 in Westerly
$430K - $585K Price Range
Byron R. Ford, Jr.
Berkshire Hathaway HomeServices Robert Paul Properties
(401) 681-8108
106 Total Sales
2 in Westerly
$575,000 Price Range
Ryan Traynor
REMAX Revolution
(401) 425-0414
81 Total Sales
1 in Westerly
$229,000 Price
Kimberly Marion
Engel & Volkers Oceanside
(401) 652-6367
133 Total Sales
2 in Westerly
$160K - $613K Price Range
We collect this data history from publicly available records. To have your information removed, we recommend requesting removal directly through your county’s website.
| Date | Buyer | Sale Price | Title Company |
|---|---|---|---|
| $289,900 | -- | ||
| Furman Frank W | $189,000 | -- | |
| Regan William R | $121,000 | -- |
We collect this data history from publicly available records. To have your information removed, we recommend requesting removal directly through your county’s website.
| Date | Status | Borrower | Loan Amount |
|---|---|---|---|
| Open | $298,115 | ||
| Closed | Salibury Connie M | $11,000 | |
| Closed | Salisbury Connie M | $284,648 | |
| Previous Owner | Restelli John | $216,000 | |
| Closed | Restelli John | $196,000 | |
| Previous Owner | Restslli Kate K | $10,000 | |
| Previous Owner | Restelli John | $175,000 |
We collect this data history from publicly available records. To have your information removed, we recommend requesting removal directly through your county’s website.
| Date | Event | Price | List to Sale | Price per Sq Ft | Prior Sale |
|---|---|---|---|---|---|
| 10/11/2019 10/11/19 | Sold | $289,900 | 0.0% | $181 / Sq Ft | |
| 09/11/2019 09/11/19 | Pending | -- | -- | -- | |
| 07/01/2019 07/01/19 | For Sale | $289,900 | +60.2% | $181 / Sq Ft | |
| 09/18/2012 09/18/12 | Sold | $181,000 | -2.6% | $131 / Sq Ft | View Prior Sale |
| 08/19/2012 08/19/12 | Pending | -- | -- | -- | |
| 06/18/2012 06/18/12 | For Sale | $185,900 | -- | $135 / Sq Ft |
We collect this data history from publicly available records. To have your information removed, we recommend requesting removal directly through your county’s website.
| Year | Tax Paid | Tax Assessment Tax Assessment Total Assessment is a certain percentage of the fair market value that is determined by local assessors to be the total taxable value of land and additions on the property. | Land | Improvement |
|---|---|---|---|---|
| 2025 | $3,184 | $409,300 | $156,400 | $252,900 |
| 2024 | $3,118 | $298,400 | $111,700 | $186,700 |
| 2023 | $3,032 | $298,400 | $111,700 | $186,700 |
| 2022 | $3,014 | $298,400 | $111,700 | $186,700 |
| 2021 | $3,051 | $253,000 | $97,200 | $155,800 |
| 2020 | $2,994 | $252,700 | $97,200 | $155,500 |
| 2019 | $2,697 | $229,700 | $97,200 | $132,500 |
| 2018 | $2,522 | $204,200 | $97,200 | $107,000 |
| 2017 | $2,450 | $204,200 | $97,200 | $107,000 |
| 2016 | $2,450 | $204,200 | $97,200 | $107,000 |
| 2015 | $2,347 | $209,000 | $99,200 | $109,800 |
| 2014 | $2,309 | $209,000 | $99,200 | $109,800 |
Seller's Agent in 2019
Kimber Kettlety
Coldwell Banker Coastal Homes
(401) 741-8722
161 Total Sales
Buyer's Agent in 2019
Nathan Clark
Your Home Sold Guaranteed, NCT
(401) 232-8301
2,010 Total Sales
Seller's Agent in 2012
Andy Schilke
Schilke Realty
(401) 326-2013
223 Total Sales
TD
Buyer's Agent in 2012
Tony Degiacomo
Compass
Source: State-Wide MLS
MLS Number: 1226784
APN: WEST-000026-000142
Disclaimer: Certain information contained herein is derived from information provided by parties other than Homes.com. All information provided is deemed reliable, but is not guaranteed to be accurate and should be independently verified.
IDX information is provided exclusively for personal, non-commercial use, and may not be used for any purpose other than to identify prospective properties consumers may be interested in purchasing. Information is deemed reliable but not guaranteed.
Copyright © 2026 State-Wide MLS, Inc. All rights reserved.
Ask me questions while you tour the home.