
Angie Kovalak
BHHS Fox & Roach-Washington-Gloucester
(856) 997-2343
150 Total Sales
1 in Lumberton
$346,500 Price


Estimated Value: $828,000 - $1,023,653
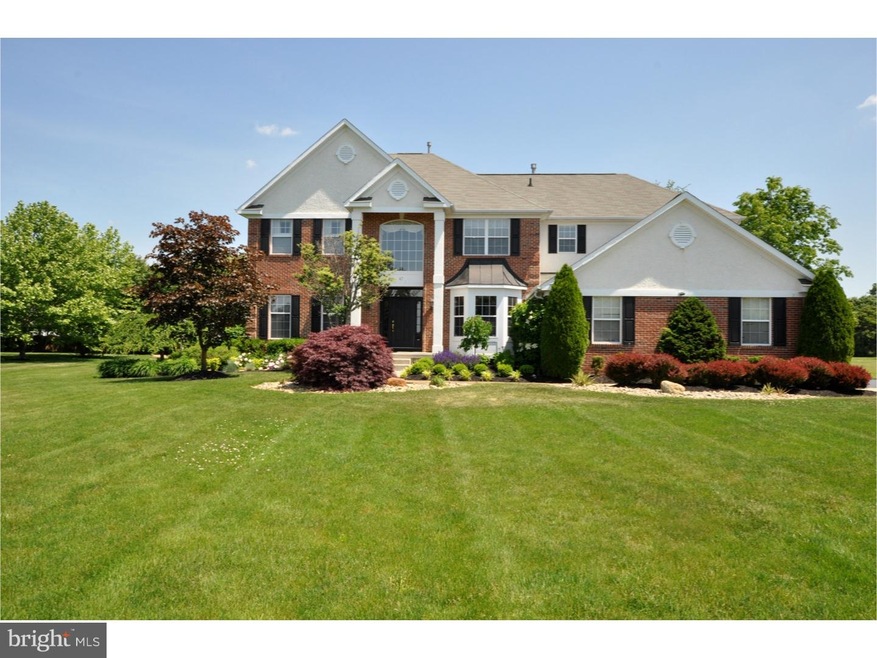
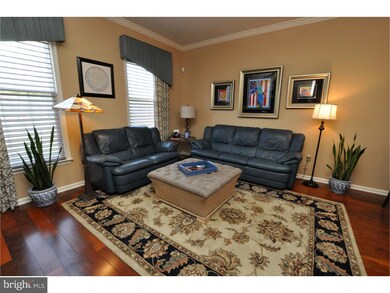
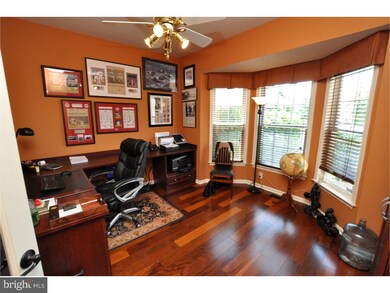
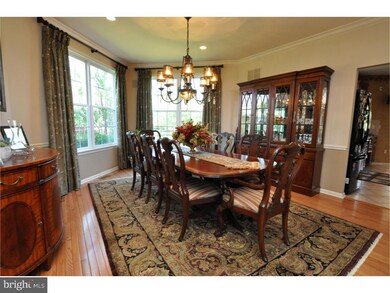

Welcome to this magnificent 4 bedroom home sited on over 4.5 meticulously manicured acres in beautiful Lumberton. This stunning home features an expansive 2 story foyer with wood floor and a dramatic curved staircase. A French door leads you to the home office with wood floor and an oversized bay window. This level continues with a sunken formal living room with crown moulding and wood floors and then into a large, elegant dining room with crown moulding and wood floors. We continue to the ultimate in family living and open concept with a massive 2 story vaulted family room with skylights for an abundance of natural light, a wood burning fireplace and an open back staircase. The spacious gourmet kitchen features tile floor, granite counters, an oversized granite top island with seating for 5, a double oven, and glass front cabinets. Adjoining the kitchen is a bright breakfast area with doors to the beautifully landscaped and meticulously maintained back yard and large composite deck, the perfect setting for outdoor entertainment. There is also a powder room on the main level, ample closet space, as well as a mud room that offers custom cabinetry and laundry access. The second level of this home features wall to wall neutral carpeting, crown moulding, and the hall opens to the dramatic front foyer in the front of the home and to the vaulted family room at the back of the home. The large master bedroom offers a tray ceiling, custom paint, ceiling fan and dual walk-in closets, both with custom built in cabinetry. The master bath oasis is complete with a dual vanity with granite top,an oversized glass and tile stall rain shower and water closet. You will also find 2 more amply sized bedrooms, both with ceiling fans & an additional full bathroom with dual vanity. The large forth bedroom on this upper level offers a walk-in closet and a full bathroom. We then move onto to the absolutely incredible finished basement. Featuring neutral carpeting, multiple storage closets, a full bath and guest room with sitting area that will wow you! The massive lower level offers a combination French door wine cellar, game and media area, and home fitness area. The level is completed by a stunning custom built wet bar and billiards area, with built in shelving, display cases and seating, any gaming and sports enthusiast's dream!! This beautiful home is located in the highly desirable Landings at Waverly and with its abundant features and upgrades is a must see!!!
Last Agent to Sell the Property
(856) 214-2639 camilo.concepcion@compass.com Compass New Jersey, LLC - Moorestown License #336501 Listed on: 12/01/2015
Last Buyer's Agent
(609) 386-0066 jbrown@weichertrealtors.net Weichert Realtors-Burlington License #451807
We collect this data history from publicly available records. To have your information removed, we recommend requesting removal directly through your county’s website.
Angie Kovalak
BHHS Fox & Roach-Washington-Gloucester
(856) 997-2343
150 Total Sales
1 in Lumberton
$346,500 Price
Deborah Valvo
Weichert Realtors-Medford
(856) 644-2273
88 Total Sales
1 in Lumberton
$378,000 Price
Maria Jobes-Hogan
BHHS Fox & Roach-Mt Laurel
(856) 372-4035
101 Total Sales
4 in Lumberton
$175K - $525K Price Range
Tony Esposito
RE/MAX Aspire
(215) 544-3379
278 Total Sales
1 in Lumberton
$540,000 Price
Patricia Settar
BHHS Fox & Roach-Mullica Hill South
(640) 300-7079
562 Total Sales
1 in Lumberton
$265,000 Price
Denise Greenwood
Weichert Realtors-Turnersville
(856) 460-2019
73 Total Sales
1 in Lumberton
$303,000 Price
We collect this data history from publicly available records. To have your information removed, we recommend requesting removal directly through your county’s website.
| Date | Buyer | Sale Price | Title Company |
|---|---|---|---|
| $600,000 | Commonwealth Agency Inc | ||
| $521,300 | Infinity Title Agency Inc | ||
| $376,400 | -- | ||
| $376,355 | American Title 516 |
We collect this data history from publicly available records. To have your information removed, we recommend requesting removal directly through your county’s website.
| Date | Status | Borrower | Loan Amount |
|---|---|---|---|
| Open | $200,000 | ||
| Previous Owner | $390,000 | ||
| Previous Owner | $417,040 | ||
| Previous Owner | $37,635 | ||
| Previous Owner | $301,084 |
We collect this data history from publicly available records. To have your information removed, we recommend requesting removal directly through your county’s website.
| Date | Event | Price | List to Sale | Price per Sq Ft |
|---|---|---|---|---|
| 01/29/2016 01/29/16 | Sold | $521,300 | -0.7% | $134 / Sq Ft |
| 12/09/2015 12/09/15 | Pending | -- | -- | -- |
| 12/01/2015 12/01/15 | For Sale | $525,000 | -- | $134 / Sq Ft |
We collect this data history from publicly available records. To have your information removed, we recommend requesting removal directly through your county’s website.
| Year | Tax Paid | Tax Assessment Tax Assessment Total Assessment is a certain percentage of the fair market value that is determined by local assessors to be the total taxable value of land and additions on the property. | Land | Improvement |
|---|---|---|---|---|
| 2026 | $17,906 | $589,200 | $118,100 | $471,100 |
| 2025 | $17,906 | $589,200 | $118,100 | $471,100 |
| 2024 | $14,335 | $589,200 | $118,100 | $471,100 |
| 2023 | $14,335 | $572,700 | $118,100 | $454,600 |
| 2022 | $13,203 | $540,000 | $118,100 | $421,900 |
| 2021 | $13,165 | $540,000 | $118,100 | $421,900 |
| 2020 | $13,052 | $540,000 | $118,100 | $421,900 |
| 2019 | $12,906 | $540,000 | $118,100 | $421,900 |
| 2018 | $12,712 | $540,000 | $118,100 | $421,900 |
| 2017 | $12,474 | $540,000 | $118,100 | $421,900 |
| 2016 | $12,204 | $540,000 | $118,100 | $421,900 |
| 2015 | $12,112 | $540,000 | $118,100 | $421,900 |
| 2014 | $11,653 | $540,000 | $118,100 | $421,900 |
Seller's Agent in 2016
Naoji Moriuchi
Compass New Jersey, LLC - Moorestown
(609) 781-0080
288 Total Sales
Buyer's Agent in 2016
Susan DiGiovanne
Weichert Corporate
(609) 694-2184
12 Total Sales
Source: Bright MLS
MLS Number: 1002745118
APN: 17-00020-16-00015
Disclaimer: Certain information contained herein is derived from information provided by parties other than Homes.com. All information provided is deemed reliable, but is not guaranteed to be accurate and should be independently verified.
The data relating to real estate for sale on this website appears in part through the BRIGHT Internet Data Exchange program, a voluntary cooperative exchange of property listing data between licensed real estate brokerage firms, and is provided by BRIGHT through a licensing agreement.
Listing information is from various brokers who participate in the Bright MLS IDX program and not all listings may be visible on the site.
The property information being provided on or through the website is for the personal, non-commercial use of consumers and such information may not be used for any purpose other than to identify prospective properties consumers may be interested in purchasing.
Some properties which appear for sale on the website may no longer be available because they are for instance, under contract, sold or are no longer being offered for sale.
Property information displayed is deemed reliable but is not guaranteed.
Copyright 2026 Bright MLS, Inc.
Ask me questions while you tour the home.