
Mariana DaSilva
William Raveis Real Estate
(866) 515-9339
26 Total Sales
2 in The Hollow
$278K - $383K Price Range
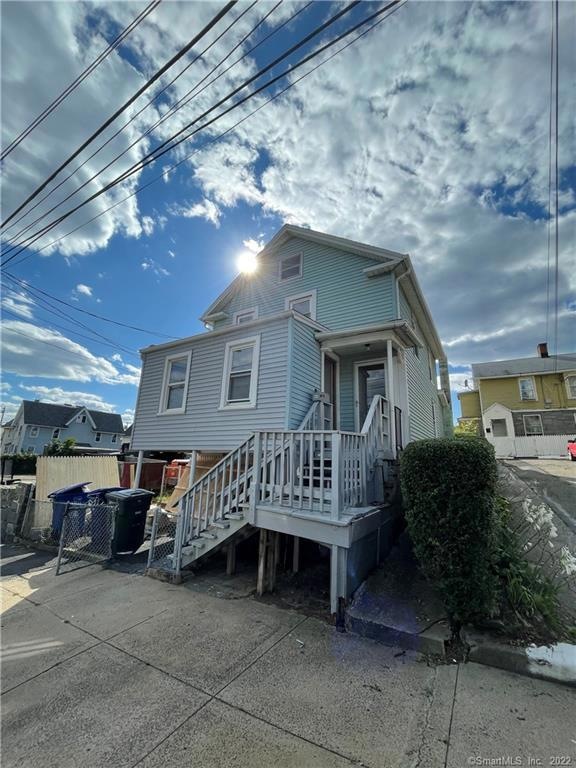
Clean, Newly updated 3 bedroom apartment!
Last Agent to Rent the Property
Ideal Real Estate, Inc. License #REB.0794889 Listed on: 09/02/2021
Last Renter's Agent
Ideal Real Estate, Inc. License #REB.0794889 Listed on: 09/02/2021
Mariana DaSilva
William Raveis Real Estate
(866) 515-9339
26 Total Sales
2 in The Hollow
$278K - $383K Price Range
Angela Araujo
Keller Williams Realty
(475) 250-1578
64 Total Sales
1 in The Hollow
$506,500 Price
Lisa Nussbaum
Top Tier Realty Group, LLC
(475) 330-3428
57 Total Sales
4 in The Hollow
$278K - $3.2M Price Range
Ramon Matos
Matos Level Eminent Realty
(959) 301-2245
101 Total Sales
1 in The Hollow
$560,000 Price
Amy Jo Fitzgerald
Yellowbrick Real Estate LLC
(475) 267-4383
128 Total Sales
2 in The Hollow
$110K - $165K Price Range
Linda Mayfield
RE/MAX RISE
(475) 285-3784
248 Total Sales
1 in The Hollow
$280,000 Price
We collect this data history from publicly available records. To have your information removed, we recommend requesting removal directly through your county’s website.
| Date | Event | Price | List to Sale | Price per Sq Ft |
|---|---|---|---|---|
| 09/19/2021 09/19/21 | Rented | $1,100 | 0.0% | -- |
| 09/17/2021 09/17/21 | Under Contract | -- | -- | -- |
| 09/02/2021 09/02/21 | For Rent | $1,100 | -- | -- |
Landlord's Agent in 2021
Marcos Flores
Ideal Real Estate, Inc.
(203) 583-0419
3 in this area
47 Total Sales
Source: SmartMLS
MLS Number: 170434667
Disclaimer: Certain information contained herein is derived from information provided by parties other than Homes.com. All information provided is deemed reliable, but is not guaranteed to be accurate and should be independently verified.
IDX information is provided exclusively for personal, non-commercial use, and may not be used for any purpose other than to identify prospective properties consumers may be interested in purchasing. Information is deemed reliable but not guaranteed.
Ask me questions while you tour the home.