
Taylor Cain
Gary W. Cain Realty & Auctioneers,LLC
(681) 522-3354
133 Total Sales
15 in Toronto
$50K - $362K Price Range

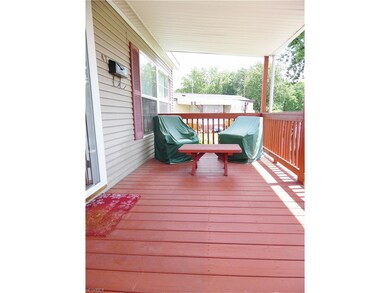
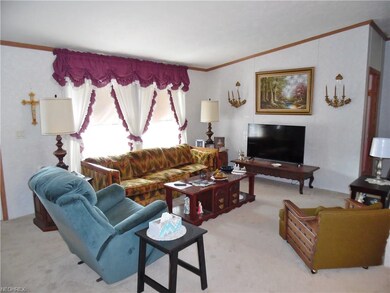
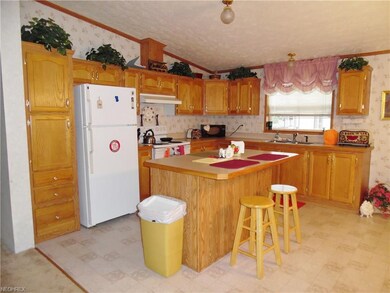
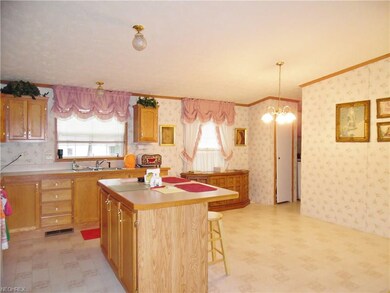
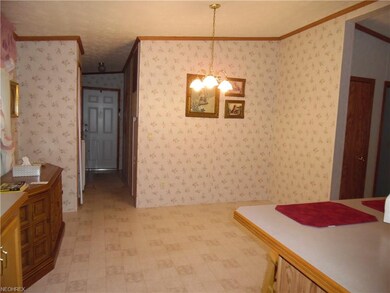

Nicely maintained 3 bedroom, 2 bath manufactured 2001 home. Covered front deck 15 x 8 ft (deck furniture staying) . Spacious open floor plan--kitchen has island and all appliances are staying. Large master bedroom -masterbath has garden tub and separate shower.Lots of storage. Laundry room with washer/dryer. 8 x 8 shed .Enjoy the close walk to the picturesque Ohio River ! Home ready for immediate occupancy ! Must see inside to appreciate !! Buyer must be approved by park management. Application Fee 25.00. Monthly rent is 290.00 (includes water & trash). New deck roof & deck gutters 2017.
Last Agent to Sell the Property
Cindy Freshwater
Deleted Agent License #2003016984 Listed on: 06/17/2017
Last Buyer's Agent
Cindy Freshwater
Deleted Agent License #2003016984 Listed on: 06/17/2017
Taylor Cain
Gary W. Cain Realty & Auctioneers,LLC
(681) 522-3354
133 Total Sales
15 in Toronto
$50K - $362K Price Range
Cindy Alloggia
Gary W. Cain Realty & Auctioneers,LLC
(740) 996-4397
111 Total Sales
1 in Toronto
$64,000 Price
Rejeana Palma
Cedar One Realty
(740) 996-5011
128 Total Sales
5 in Toronto
$130K - $250K Price Range
Serita Diana
Berkshire Hathaway HomeServices Stouffer Realty
(330) 913-1930
146 Total Sales
1 in Toronto
$21,000 Price
Amanda Middleton
Howard Hanna Premier Real Estate Services
(681) 522-3700
80 Total Sales
18 in Toronto
$52K - $362K Price Range
Joy Havens
EXP Realty, LLC.
(681) 522-3878
94 Total Sales
1 in Toronto
$298,000 Price
We collect this data history from publicly available records. To have your information removed, we recommend requesting removal directly through your county’s website.
| Date | Event | Price | List to Sale | Price per Sq Ft |
|---|---|---|---|---|
| 08/25/2017 08/25/17 | Sold | $24,750 | -11.6% | $23 / Sq Ft |
| 08/02/2017 08/02/17 | Pending | -- | -- | -- |
| 07/14/2017 07/14/17 | Price Changed | $28,000 | -6.4% | $26 / Sq Ft |
| 06/17/2017 06/17/17 | For Sale | $29,900 | -- | $28 / Sq Ft |
CF
Seller's Agent in 2017
Cindy Freshwater
Deleted Agent
Source: MLS Now
MLS Number: 3914809
Disclaimer: Certain information contained herein is derived from information provided by parties other than Homes.com. All information provided is deemed reliable, but is not guaranteed to be accurate and should be independently verified.
IDX information is provided exclusively for personal, non-commercial use, and may not be used for any purpose other than to identify prospective properties consumers may be interested in purchasing. Information is deemed reliable but not guaranteed.
Ask me questions while you tour the home.