
Keri-Ann McAlice
RI Real Estate Services
(401) 340-2462
44 Total Sales
1 in Charlestown
$760,000 Price



Estimated Value: $799,531
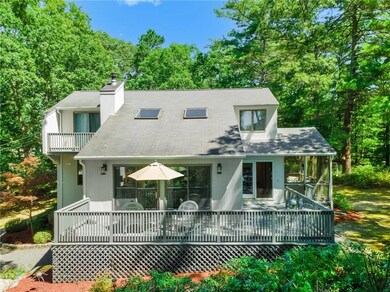
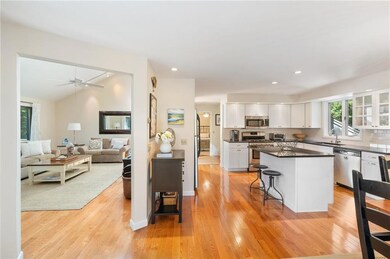
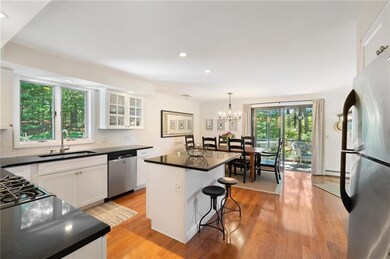
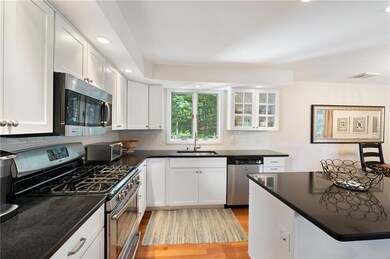
Location, location, location! This gorgeous 3 bed/2 bath contemporary home, located in the highly desirable neighborhood of Arrowhead Estates, will take your breath away and make you feel like you've stepped into a House Beautiful or Pottery Barn ad. Pride of ownership, attention to detail and love for the house is clearly evident. This home has loads of windows and oversized sliders which invites the picturesque views of the professionally manicured outdoor space into the home and drenches the interior with sunshine and cool breezes. The spacious, open floor plan on the main level includes a sunny, sparkling white kitchen with black granite counters and stainless appliances, generous dining area, cozy and inviting screened in porch, living/family room with soaring cathedral ceilings with skylights and three large sliders to a wrap-around deck and a guest bedroom that could easily be utilized as a first-floor master. A full bathroom is just steps away. The upstairs loft area includes a sunny primary bedroom with slider to a private exterior deck on one side, a guest bedroom on the other with a full bathroom between them. A full basement with laundry area and a workshop offers access to a one car garage and lots of room for expansion. Newer updates include a full kitchen renovation, the addition of central air, the replacement of the boiler to a high efficiency Buderus system, newly stained deck, new well pump and more. Just 10 min to the beach! This home is truly a must see.
Last Agent to Sell the Property
Lila Delman Compass License #RES.0042281 Listed on: 08/22/2022
We collect this data history from publicly available records. To have your information removed, we recommend requesting removal directly through your county’s website.
Keri-Ann McAlice
RI Real Estate Services
(401) 340-2462
44 Total Sales
1 in Charlestown
$760,000 Price
Amy Rio
Better Homes and Gardens Real Estate Executive Real Estate
(860) 321-8567
1,052 Total Sales
2 in Charlestown
$195K - $499K Price Range
Bruce Cutting
Mott & Chace Sotheby's Intl.
(401) 340-3530
29 Total Sales
1 in Charlestown
$630,210 Price
Jonah Tomsick
Flagship Real Estate Advisors
(440) 530-7826
12 Total Sales
2 in Charlestown
$405K - $528K Price Range
Jennifer Gorman-Smith
RE/MAX Properties
(401) 652-6277
73 Total Sales
1 in Charlestown
$1,525,000 Price
Kelli Improta
RI Real Estate Services
(401) 593-4513
197 Total Sales
3 in Charlestown
$585K - $2.5M Price Range
We collect this data history from publicly available records. To have your information removed, we recommend requesting removal directly through your county’s website.
| Date | Buyer | Sale Price | Title Company |
|---|---|---|---|
| $650,000 | None Available | ||
| -- | None Available | ||
| $378,000 | -- | ||
| $218,000 | -- |
We collect this data history from publicly available records. To have your information removed, we recommend requesting removal directly through your county’s website.
| Date | Status | Borrower | Loan Amount |
|---|---|---|---|
| Previous Owner | $50,000 |
We collect this data history from publicly available records. To have your information removed, we recommend requesting removal directly through your county’s website.
| Date | Event | Price | List to Sale | Price per Sq Ft |
|---|---|---|---|---|
| 10/28/2022 10/28/22 | Sold | $650,000 | 0.0% | $383 / Sq Ft |
| 08/29/2022 08/29/22 | Pending | -- | -- | -- |
| 08/22/2022 08/22/22 | For Sale | $650,000 | -- | $383 / Sq Ft |
We collect this data history from publicly available records. To have your information removed, we recommend requesting removal directly through your county’s website.
| Year | Tax Paid | Tax Assessment Tax Assessment Total Assessment is a certain percentage of the fair market value that is determined by local assessors to be the total taxable value of land and additions on the property. | Land | Improvement |
|---|---|---|---|---|
| 2025 | $3,565 | $601,200 | $167,100 | $434,100 |
| 2024 | $3,221 | $557,300 | $167,100 | $390,200 |
| 2023 | $3,499 | $609,500 | $167,100 | $442,400 |
| 2022 | $2,973 | $363,900 | $130,300 | $233,600 |
| 2021 | $2,977 | $363,900 | $130,300 | $233,600 |
| 2020 | $2,995 | $363,900 | $130,300 | $233,600 |
| 2019 | $2,994 | $324,400 | $130,300 | $194,100 |
| 2018 | $3,127 | $324,400 | $130,300 | $194,100 |
| 2017 | $3,111 | $324,400 | $130,300 | $194,100 |
| 2016 | $3,130 | $306,600 | $118,400 | $188,200 |
| 2015 | $3,100 | $306,600 | $118,400 | $188,200 |
| 2014 | $3,035 | $306,600 | $118,400 | $188,200 |
Seller's Agent in 2022
Michele Doherty
Lila Delman Compass
(401) 835-1616
64 Total Sales
Buyer's Agent in 2022
Shirley Griffin
Compass
(203) 613-9557
26 Total Sales
Source: State-Wide MLS
MLS Number: 1318124
APN: CHAR-000023-000000-000193
Disclaimer: Certain information contained herein is derived from information provided by parties other than Homes.com. All information provided is deemed reliable, but is not guaranteed to be accurate and should be independently verified.
IDX information is provided exclusively for personal, non-commercial use, and may not be used for any purpose other than to identify prospective properties consumers may be interested in purchasing. Information is deemed reliable but not guaranteed.
Copyright © 2026 State-Wide MLS, Inc. All rights reserved.
Ask me questions while you tour the home.