
Jucelia Oliveira
Delmaschio Group Realty
(781) 670-5516
61 Total Sales
1 in Forestdale
$750,000 Price
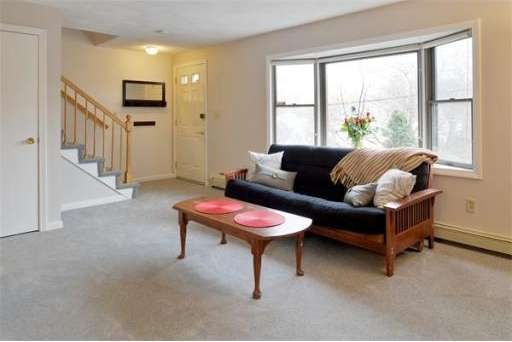
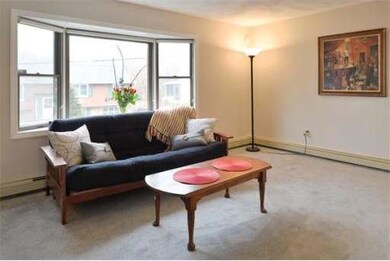
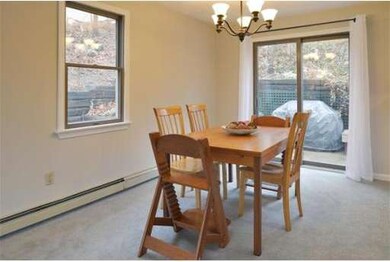
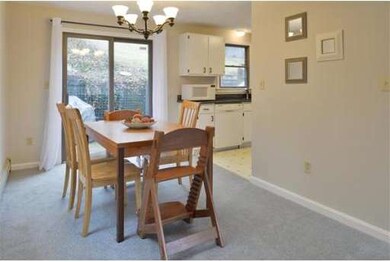
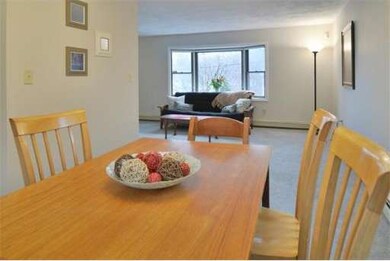
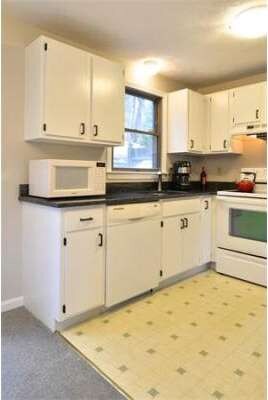
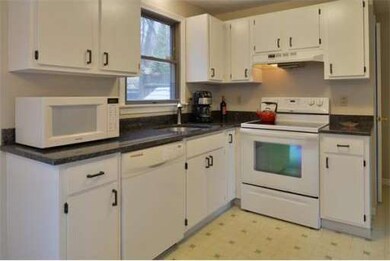
Town house style living in the highly sought after Forestdale area of Malden! Newly updated with granite counters, fresh designer paint and new carpet, unit A is move-in ready! Crescent Lane offers a unique serene setting with the convenience of nearby public transportation to Malden Center. Whether it's bird watching or simply enjoying your private outdoor patio and yard, this home just feels right inside and out. Don't miss the cozy bonus room on the ground level, perfect for a media room or children's play room. Also, it's short distance to THREE playgrounds, Swains Pond and Pine Banks Park! Plentiful storage in the attic. Take a minute to watch the video on '3 Things the Locals Love' about this neighborhood!
Home Type
Condominium
Year Built
1985
Jucelia Oliveira
Delmaschio Group Realty
(781) 670-5516
61 Total Sales
1 in Forestdale
$750,000 Price
Rob Smith
PREMIER SOTHEBY'S INTL REALTY
(508) 625-7572
171 Total Sales
1 in Forestdale
$585,000 Price
Walace Nogueira
(857) 800-9778
17 Total Sales
1 in Forestdale
$500,000 Price
Brandon Sweeney
eXp Realty LLC
(978) 625-9008
94 Total Sales
1 in Forestdale
$355,000 Price
Scott Martin
Martin Property Management
(339) 293-0695
13 Total Sales
1 in Forestdale
$650,000 Price
ZhiChao Chen
SPACE CY REALTY LIMITED
(855) 528-1854
143 Total Sales
1 in Forestdale
$850,000 Price
Seller's Agent in 2014
Bill Butler
Leading Edge Real Estate
(617) 771-9376
9 Total Sales
TB
Buyer's Agent in 2014
Team Blue
ERA Key Realty Services
1 in this area
287 Total Sales
Source: MLS Property Information Network (MLS PIN)
MLS Number: 71658133
Disclaimer: Certain information contained herein is derived from information provided by parties other than Homes.com. All information provided is deemed reliable, but is not guaranteed to be accurate and should be independently verified.
The property listing data and information, or the Images, set forth herein were provided to MLS Property Information Network, Inc. from third party sources, including sellers, lessors and public records, and were compiled by MLS Property Information Network, Inc. The property listing data and information, and the Images, are for the personal, non-commercial use of consumers having a good faith interest in purchasing or leasing listed properties of the type displayed to them and may not be used for any purpose other than to identify prospective properties which such consumers may have a good faith interest in purchasing or leasing. MLS Property Information Network, Inc. and its subscribers disclaim any and all representations and warranties as to the accuracy of the property listing data and information, or as to the accuracy of any of the Images, set forth herein.
Ask me questions while you tour the home.