
Hannah Fox
The Pinnacle Property Group NC
(336) 652-3531
116 Total Sales
6 in Granite Falls
$160K - $359K Price Range
Estimated Value: $488,000 - $564,367
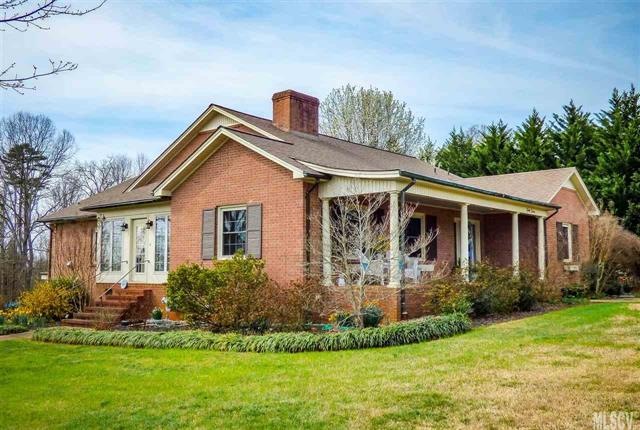
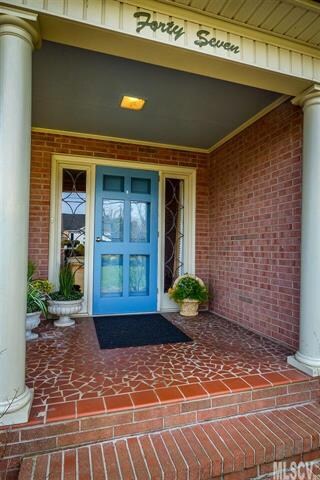
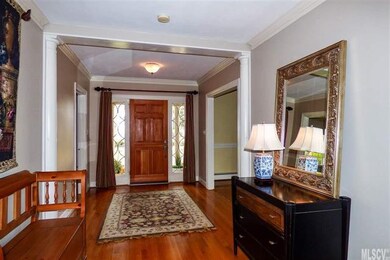
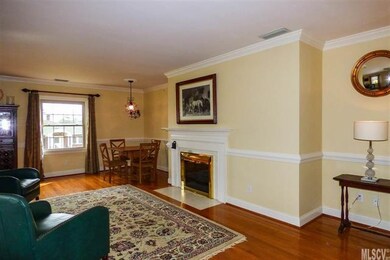

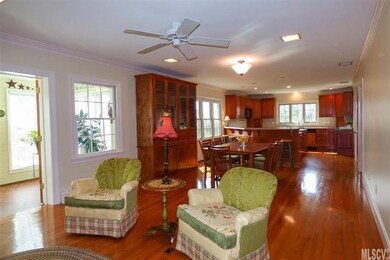
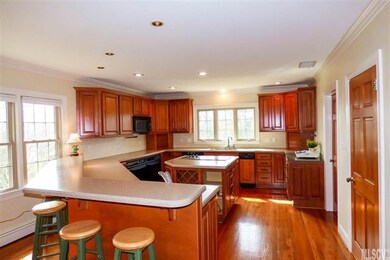
Don't let looks deceive you! This modest looking home in Downtown Granite Falls offers over 4800 heated square feet, 5 bedrooms, 4.5 baths, and a fully functioning in-law suite on the lower level!! This spacious home has been lovingly maintained and updated and is ready for its new owner! The welcoming front porch leads to a large foyer and adjoining formal living room with fireplace. The open great room offers a 2nd fireplace, dining area, and updated kitchen with center island, double ovens, two sinks, pantry, and adjoining laundry room, half bath, & relaxing sun porch. The main level also offers four sizeable bedrooms, all with Jack & Jill bathrooms. Upstairs, the 900 SF master suite offers a jetted tub, separate shower, and his & hers walk-in closets. The full lower level makes the perfect in-law suite, with den, 2nd full kitchen, bedroom, full bath, separate entrance, wine cellar, & plenty of storage space! Corner lot with beautiful blooming perennials and plenty of space to roam!
Last Agent to Sell the Property
The Joan Killian Everett Company, LLC License #74787 Listed on: 03/01/2017
We collect this data history from publicly available records. To have your information removed, we recommend requesting removal directly through your county’s website.
Hannah Fox
The Pinnacle Property Group NC
(336) 652-3531
116 Total Sales
6 in Granite Falls
$160K - $359K Price Range
Scott David
Keller Williams Lake Norman
(980) 580-8869
166 Total Sales
1 in Granite Falls
$66,500 Price
Dana Gibson
Realty Executives of Hickory
(828) 523-8943
231 Total Sales
8 in Granite Falls
$12K - $400K Price Range
Tina Clark
Century 21 Town & Country Rlty
(980) 525-8445
42 Total Sales
1 in Granite Falls
$232,000 Price
Allyson Lane
RE/MAX A-Team
(828) 624-4032
35 Total Sales
2 in Granite Falls
$305K - $310K Price Range
Jeannie Conner
Greybeard Realty Old Fort Office
(828) 900-1600
108 Total Sales
1 in Granite Falls
$899,000 Price
We collect this data history from publicly available records. To have your information removed, we recommend requesting removal directly through your county’s website.
| Date | Buyer | Sale Price | Title Company |
|---|---|---|---|
| $36,000 | None Available | ||
| $280,000 | -- | ||
| -- | -- |
We collect this data history from publicly available records. To have your information removed, we recommend requesting removal directly through your county’s website.
| Date | Status | Borrower | Loan Amount |
|---|---|---|---|
| Open | $175,000 | ||
| Previous Owner | $224,000 | ||
| Previous Owner | $50,000 | ||
| Previous Owner | $45,319 |
We collect this data history from publicly available records. To have your information removed, we recommend requesting removal directly through your county’s website.
| Date | Event | Price | List to Sale | Price per Sq Ft |
|---|---|---|---|---|
| 06/08/2018 06/08/18 | Sold | $280,000 | -6.6% | $57 / Sq Ft |
| 05/02/2018 05/02/18 | Pending | -- | -- | -- |
| 03/01/2017 03/01/17 | For Sale | $299,900 | -- | $61 / Sq Ft |
We collect this data history from publicly available records. To have your information removed, we recommend requesting removal directly through your county’s website.
| Year | Tax Paid | Tax Assessment Tax Assessment Total Assessment is a certain percentage of the fair market value that is determined by local assessors to be the total taxable value of land and additions on the property. | Land | Improvement |
|---|---|---|---|---|
| 2026 | $2,410 | $480,900 | $33,300 | $447,600 |
| 2025 | $3,047 | $480,900 | $33,300 | $447,600 |
| 2024 | $21 | $326,300 | $33,300 | $293,000 |
| 2023 | $2,073 | $326,300 | $33,300 | $293,000 |
| 2022 | $2,032 | $326,300 | $33,300 | $293,000 |
| 2021 | $1,903 | $368,900 | $44,300 | $324,600 |
| 2020 | $1,604 | $251,800 | $22,800 | $229,000 |
| 2019 | $1,604 | $251,800 | $22,800 | $229,000 |
| 2018 | $2,079 | $188,600 | $0 | $0 |
| 2017 | $2,328 | $211,400 | $0 | $0 |
| 2016 | $1,401 | $211,400 | $0 | $0 |
| 2015 | $1,339 | $211,400 | $0 | $0 |
| 2014 | $1,339 | $211,400 | $0 | $0 |
Seller's Agent in 2018
Joan Everett
The Joan Killian Everett Company, LLC
(828) 638-1666
385 Total Sales
Buyer's Agent in 2018
Kevin Spencer
Realty Executives
(828) 302-5599
10 Total Sales
Source: Canopy MLS
MLS Number: CAR9592375
APN: 08-18-5-18
Disclaimer: Certain information contained herein is derived from information provided by parties other than Homes.com. All information provided is deemed reliable, but is not guaranteed to be accurate and should be independently verified.
All data is obtained from various sources and may not have been verified by broker or MLS GRID. Supplied Open House Information is subject to change without notice. All information should be independently reviewed and verified for accuracy. Properties may or may not be listed by the office/agent presenting the information. Some IDX listings have been excluded from this website.
Based on information submitted to the MLS GRID
Listings courtesy of Canopy MLS as distributed by MLS GRID
Ask me questions while you tour the home.