NOT LISTED FOR SALE
3 Beds
2.5 Baths
1,834 Sq Ft
4.1 Acre Lot

Sale Details

Date Sold: December 5, 2025

Last sale price $580,000 $316 Per Sq Ft

5 Days on Market

Highlights

  • 4.1 Acre Lot
  • Colonial Architecture
  • Wooded Lot
  • Open Floorplan
  • Deck
  • Mud Room

About This Home

As of December 2025

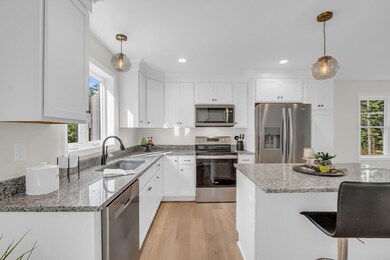
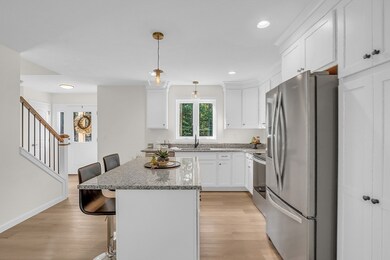
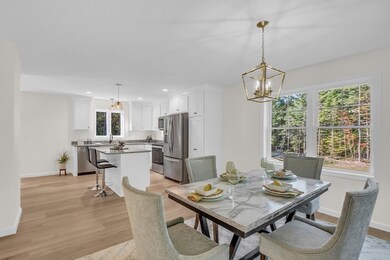
MOVE-IN READY! Discover this stunning brand-new Colonial set on 4 acres in the beautiful Doyle Estates neighborhood. Surrounded by wooded privacy, this quality-built home offers 1,834 sq. ft. of stylish living space. The open-concept layout features luxury vinyl plank flooring, a spacious living room and a convenient mudroom with a custom bench, storage, and half bath. The fully applianced kitchen shines with granite countertops, maple cabinetry and an island perfect for entertaining, while the dining area opens to a 12x14 deck overlooking the peaceful backyard. Upstairs, the luxurious primary suite includes a tray ceiling, sitting area, dual-sink bathroom and barn door to a walk-in closet. Two additional bedrooms, a full bath and laundry room complete the second floor. Enjoy central A/C, an attached 2-car garage, and a walk-out basement ready for future expansion. Doyle Estates—where quality, comfort, and privacy come together in this new neighborhood.

Last Agent to Sell the Property

Cory Gracie

LAER Realty Partners Listed on: 10/29/2025

LAER Realty Partners

Last Buyer's Agent

Lauren McNamara

LAER Realty Partners

LAER Realty Partners
Create a Home Valuation Report for This Property
The Home Valuation Report is an in-depth analysis detailing your home's value as well as a comparison with similar homes in the area

Home Details

Home Type

  • Single Family

Year Built

  • Built in 2025

Lot Details

  • 4.1 Acre Lot
  • Cleared Lot
  • Wooded Lot
  • Garden
  • Property is zoned R3

Parking

  • 2 Car Attached Garage
  • Side Facing Garage
  • Garage Door Opener
  • Unpaved Parking
  • 4 Open Parking Spaces
  • Off-Street Parking

Home Design

  • Colonial Architecture
  • Frame Construction
  • Shingle Roof
  • Concrete Perimeter Foundation

Interior Spaces

  • 1,834 Sq Ft Home
  • Open Floorplan
  • Tray Ceiling
  • Ceiling Fan
  • Recessed Lighting
  • Insulated Windows
  • Window Screens
  • Pocket Doors
  • Sliding Doors
  • Insulated Doors
  • Mud Room
  • Wall to Wall Carpet

Kitchen

  • Range
  • Microwave
  • Dishwasher
  • Kitchen Island
  • Solid Surface Countertops

Bedrooms and Bathrooms

  • 3 Bedrooms
  • Primary bedroom located on second floor
  • Walk-In Closet
  • Double Vanity
  • Bathtub with Shower
  • Separate Shower
  • Linen Closet In Bathroom

Laundry

  • Laundry Room
  • Laundry on upper level
  • Washer and Electric Dryer Hookup

Unfinished Basement

  • Walk-Out Basement
  • Basement Fills Entire Space Under The House
  • Interior Basement Entry

Utilities

  • Central Heating and Cooling System
  • 2 Cooling Zones
  • 2 Heating Zones
  • Heating System Uses Propane
  • 200+ Amp Service
  • Private Water Source
  • Electric Water Heater
  • Private Sewer

Additional Features

  • Deck
  • Property is near golf course and schools

Listing and Financial Details

  • Tax Lot 244

Community Details

Overview

  • No Home Owners Association
  • Doyle Estates Subdivision

Amenities

  • Shops

Recreation

  • Jogging Path

Home Details

Home Type

Single Family

Year Built

Built in 2025

Lot Details

4.1 Acres

Parking

2

Listing Details

  • Property Type: Residential
  • Property Sub Type: Single Family Residence
  • Architectural Style: Colonial
  • Year Built: 2025
  • Subdivision Name: Doyle Estates
  • Year Built Details: Actual,Under Construction
  • Year Round: Yes
  • MLSPIN_ADU: N
  • MLSPIN_BEACHFRONT_FLAG: No
  • Special Features: NewHome

Interior Features

  • Interior Amenities: Bathroom - Half, Mud Room
  • Door Features: Pocket Door, Insulated Doors
  • Fireplace YN: No
  • Appliances: Electric Water Heater, Range, Dishwasher, Microwave, Refrigerator
  • Total Bedrooms: 3
  • Room Bedroom2 Level: Second
  • Room Bedroom2 Features: Closet, Flooring - Wall to Wall Carpet
  • Room Bedroom3 Features: Closet, Flooring - Wall to Wall Carpet
  • Room Bedroom3 Level: Second
  • Basement YN: Yes
  • Full Bathrooms: 2
  • Half Bathrooms: 1
  • Total Bathrooms: 3
  • Room Master Bedroom Features: Bathroom - Full, Ceiling Fan(s), Walk-In Closet(s), Flooring - Wall to Wall Carpet, Tray Ceiling(s)
  • Room Master Bedroom Level: Second
  • Master Bathroom Features: Yes
  • Bathroom 1 Features: Bathroom - Half, Pocket Door
  • Bathroom 1 Level: First
  • Bathroom 2 Level: Second
  • Bathroom 2 Features: Bathroom - Full, Bathroom - With Tub & Shower, Closet - Linen
  • Bathroom 3 Features: Bathroom - Full, Bathroom - Double Vanity/Sink, Bathroom - With Shower Stall
  • Bathroom 3 Level: Second
  • Room Dining Room Features: Deck - Exterior, Slider
  • Room Dining Room Level: First
  • Room Kitchen Level: First
  • Room Kitchen Features: Countertops - Stone/Granite/Solid, Kitchen Island, Open Floorplan, Recessed Lighting
  • Laundry Features: Electric Dryer Hookup, Washer Hookup, Second Floor
  • Room Living Room Level: First
  • Room Living Room Features: Closet, Open Floorplan, Recessed Lighting
  • Basement: Full, Walk-Out Access, Interior Entry, Concrete, Unfinished
  • Above Grade Finished Sq Ft: 1834
  • Living Area: 1834
  • Spa YN: No
  • Window Features: Insulated Windows, Screens
  • MAIN LO: AN1199
  • MAIN SO: AN1199
  • Insulation: Full

Exterior Features

  • Exterior Features: Deck - Wood, Screens, Garden
  • Construction Materials: Frame
  • Foundation Details: Concrete Perimeter
  • Home Warranty YN: No
  • Patio And Porch Features: Deck - Wood
  • Road Frontage Type: Public
  • Road Surface Type: Paved
  • Roof: Shingle
  • Waterfront YN: No
  • Waterview Flag: No

Garage/Parking

  • Garage Spaces: 2
  • Attached Garage YN: Yes
  • Carport Y N: No
  • Covered Parking Spaces: 2
  • Garage YN: Yes
  • Open Parking Spaces: 4
  • Open Parking YN: Yes
  • Parking Features: Attached, Garage Door Opener, Garage Faces Side, Off Street, Unpaved
  • Total Parking Spaces: 6

Utilities

  • Sewer: Private Sewer
  • Utilities: for Electric Range, for Electric Dryer, Washer Hookup
  • Cooling: Central Air
  • Heating: Central, Propane
  • Cooling Y N: Yes
  • Electric: Circuit Breakers, 200+ Amp Service
  • Heating YN: Yes
  • Water Source: Private
  • HEAT ZONES: 2
  • COOLING ZONES: 2

Condo/Co-op/Association

  • Association YN: No
  • Community Features: Shopping, Walk/Jog Trails, Golf, House of Worship, Private School, Public School
  • Senior Community YN: No

Lot Info

  • Zoning: R3
  • Farm Land Area Units: Square Feet
  • Lot Features: Wooded, Cleared
  • Lot Size Acres: 4.1
  • Lot Size Sq Ft: 178595
  • Lot Size Units: Acres
  • Property Attached YN: No

Tax Info

  • Tax Year: 2025
  • Tax Lot: 244

Multi Family

  • Basement Included Sq Ft: No

Matterport 3D Tours

Home Values in the Area

Source: Public Records

Average Home Value in this Area


Source: Public Records

Agents Specializing in Winchendon, MA

See All Agents

Property History

We collect this data history from publicly available records. To have your information removed, we recommend requesting removal directly through your county’s website.

Date Event Price List to Sale Price per Sq Ft
12/05/2025 12/05/25 Sold $580,000 +2.7% $316 / Sq Ft
11/03/2025 11/03/25 Pending -- -- --
10/29/2025 10/29/25 For Sale $564,900 -- $308 / Sq Ft
Source: MLS Property Information Network (MLS PIN)

Agents Affiliated with this Home

  • Section Image
  • Section Image
See All Agents

Map

Source: MLS Property Information Network (MLS PIN)

MLS Number: 73449081

MLS Property Information Network (MLS PIN)
Your Personal Tour Guide

Ask me questions while you tour the home.