
Sarinah G Brooks
Realty ONE Group
(623) 439-8454
48 Total Sales
1 in Downtown Mesa
$323,500 Price

Estimated Value: $687,696
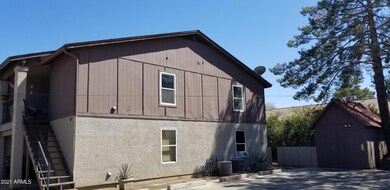
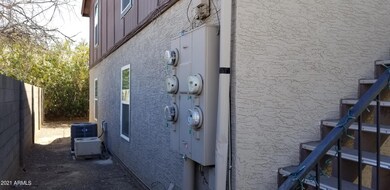
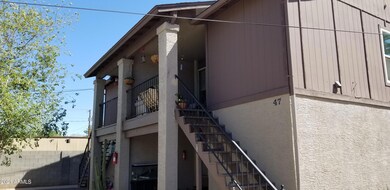
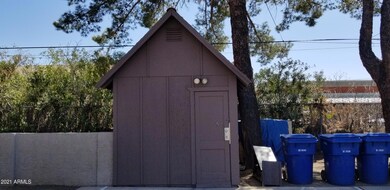
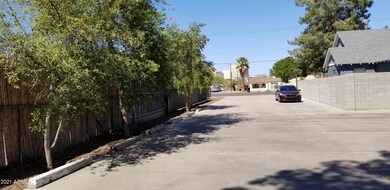
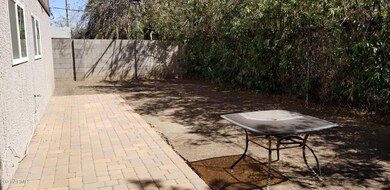
Super Opportunity Exist with this Very Private Hidden Gem. Walking Distance to Booming Downtown Mesa. All Large 2 Bedroom Units. Lots of Parking. Many, Many Updates Completed in Each of the Units. Driveway is Completely Concrete. This Fourplex Has a Very Bright Future with Increasing Rents to Market and So Much Activity in the Vicinity. Just a Super Investment. All Facts and Figures Approximate, Buyer to Verify to Their Satisfaction.
Last Agent to Sell the Property
Better Homes & Gardens Real Estate SJ Fowler License #BR012851000 Listed on: 03/23/2021
We collect this data history from publicly available records. To have your information removed, we recommend requesting removal directly through your county’s website.
Sarinah G Brooks
Realty ONE Group
(623) 439-8454
48 Total Sales
1 in Downtown Mesa
$323,500 Price
Travis Hansen
Clearview Realty, Inc.
(480) 470-8506
35 Total Sales
1 in Downtown Mesa
$300,000 Price
Lynette Clemens
Keller Williams Realty Sonoran Living
(833) 558-7589
152 Total Sales
1 in Downtown Mesa
$370,000 Price
Craig Roetman
eXp Realty
(480) 787-0500
19 Total Sales
2 in Downtown Mesa
$225K - $335K Price Range
Kim Panozzo
HomeSmart
(623) 888-8019
879 Total Sales
2 in Downtown Mesa
$326K - $371K Price Range
Sheila Spinck
Berkshire Hathaway HomeServices Arizona Properties
(855) 608-0914
49 Total Sales
1 in Downtown Mesa
$290,000 Price
We collect this data history from publicly available records. To have your information removed, we recommend requesting removal directly through your county’s website.
| Date | Event | Price | List to Sale | Price per Sq Ft |
|---|---|---|---|---|
| 04/07/2021 04/07/21 | Sold | $591,000 | +2.8% | $419 / Sq Ft |
| 03/25/2021 03/25/21 | Pending | -- | -- | -- |
| 03/23/2021 03/23/21 | For Sale | $575,000 | -- | $408 / Sq Ft |
We collect this data history from publicly available records. To have your information removed, we recommend requesting removal directly through your county’s website.
| Year | Tax Paid | Tax Assessment Tax Assessment Total Assessment is a certain percentage of the fair market value that is determined by local assessors to be the total taxable value of land and additions on the property. | Land | Improvement |
|---|---|---|---|---|
| 2025 | $2,029 | $20,564 | ||
| 2024 | $2,035 | $19,584 | ||
| 2023 | $2,035 | $60,270 | $12,050 | $48,220 |
| 2022 | $1,993 | $42,110 | $8,420 | $33,690 |
| 2021 | $2,017 | $34,830 | $6,960 | $27,870 |
| 2020 | $1,991 | $32,050 | $6,410 | $25,640 |
| 2019 | $1,860 | $26,560 | $5,310 | $21,250 |
| 2018 | $1,785 | $25,350 | $5,070 | $20,280 |
| 2017 | $1,732 | $24,600 | $4,920 | $19,680 |
| 2016 | $1,700 | $23,180 | $4,630 | $18,550 |
| 2015 | $1,598 | $21,100 | $4,220 | $16,880 |
Seller's Agent in 2021
Steve Fowler
Better Homes & Gardens Real Estate SJ Fowler
(602) 430-5843
2 in this area
40 Total Sales
Seller Co-Listing Agent in 2021
Steven Cvetanovich
Better Homes & Gardens Real Estate SJ Fowler
(480) 323-5672
2 in this area
23 Total Sales
MP
Buyer's Agent in 2021
Melissa Pimentel
Call Realty, Inc.
(480) 988-7100
35 Total Sales
Source: Arizona Regional Multiple Listing Service (ARMLS)
MLS Number: 6211073
APN: 138-49-011A
Disclaimer: Certain information contained herein is derived from information provided by parties other than Homes.com. All information provided is deemed reliable, but is not guaranteed to be accurate and should be independently verified.
All information should be verified by the recipient and none is guaranteed as accurate by ARMLS
Listing Information presented by local MLS brokerage: Ten-X, local REALTOR®- Arlene Richardson - (888)-952-6393
Ask me questions while you tour the home.